

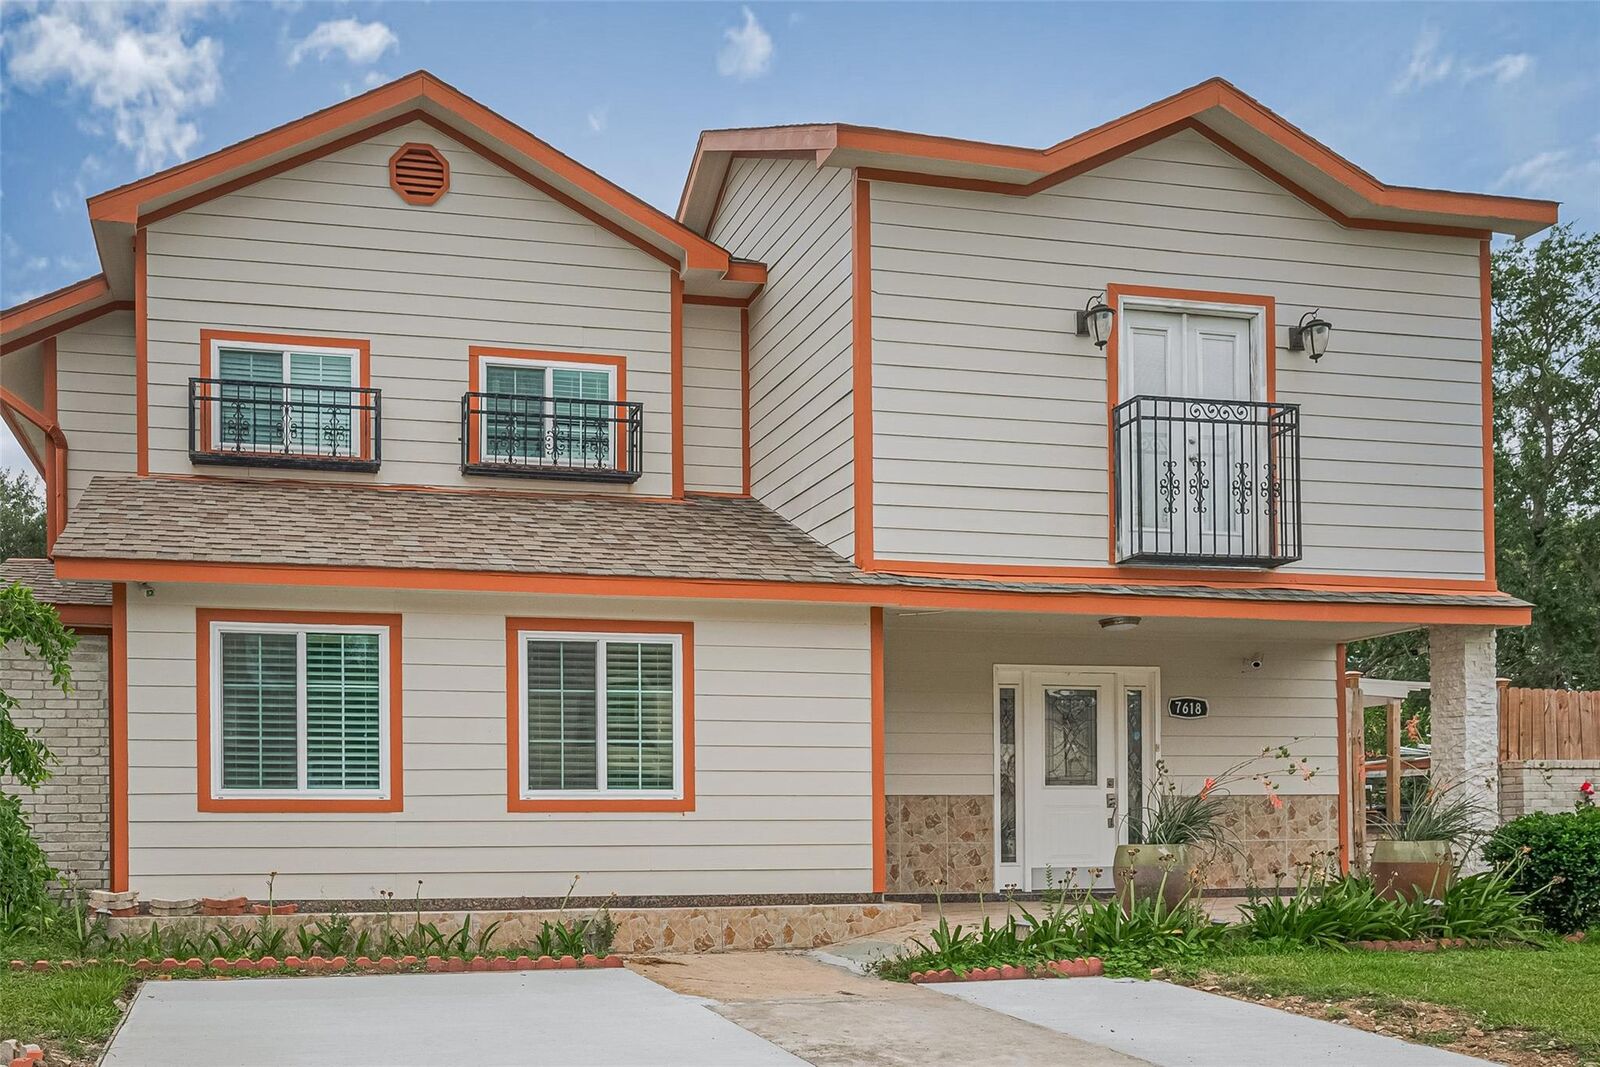
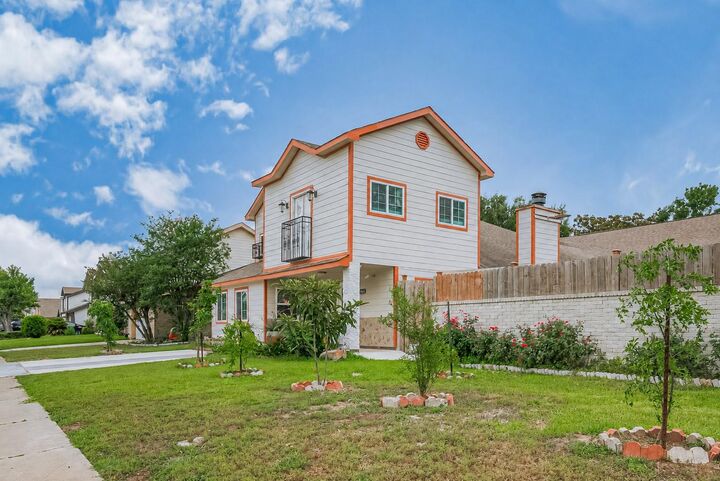
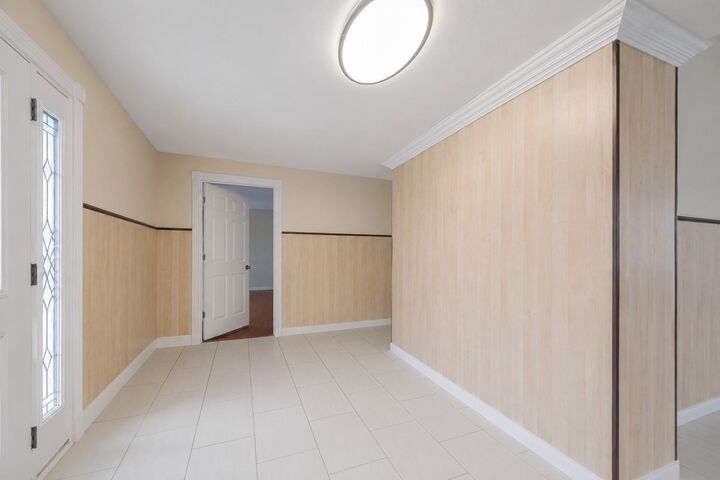
Listing Courtesy of: HOUSTON / Listed By: Keller Williams Realty Southwest
7618 Del Glen Lane Houston, TX 77072
Active (129 Days)
$475,000 (USD)

Description
MLS #:
81606340
81606340
Taxes
$13,151(2025)
$13,151(2025)
Lot Size
9,601 SQFT
9,601 SQFT
Type
Single-Family Home
Single-Family Home
Year Built
1978
1978
Style
Traditional, Mediterranean, Ranch, Farmhouse
Traditional, Mediterranean, Ranch, Farmhouse
School District
2 - Alief
2 - Alief
County
Harris County
Harris County
Community
Braewood Glen Sec 04
Braewood Glen Sec 04
Listed By
Karine D'Souza, Keller Williams Realty Southwest
Source
HOUSTON
Last checked Nov 12 2026 at 12:15 PM GMT+0000
HOUSTON
Last checked Nov 12 2026 at 12:15 PM GMT+0000
Bathroom Details
- Full Bathrooms: 6
- Half Bathrooms: 3
- 1/4 Bathrooms: 2
Interior Features
- 2 Staircases
- Dishwasher
- Microwave
- Electric Oven
- Disposal
- Laundry: Washer Hookup
- Laundry: Electric Dryer Hookup
- Electric Range
- High Ceilings
- En-Suite Bath
- 2 Bedrooms Down
Subdivision
- Braewood Glen Sec 04
Lot Information
- 0 Up to 1/4 Acre
- Subdivided
- Corner Lot
Property Features
- Fireplace: 1
- Fireplace: Wood Burning
- Fireplace: Gas Log
- Foundation: Slab
Heating and Cooling
- Electric
- Ceiling Fan(s)
Homeowners Association Information
- Dues: $321/Annually
Flooring
- Tile
- Wood
- Bamboo
Exterior Features
- Roof: Composition
Utility Information
- Sewer: Public Sewer
School Information
- Elementary School: Liestman Elementary School
- Middle School: Killough Middle School
- High School: Aisd Draw
Garage
- Attached Garage
Parking
- Additional Parking
- Driveway Gate
- Total: 2
- Workshop In Garage
- Oversized
- Double-Wide Driveway
- Boat
- Attached/Detached Garage
- Garage Door Opener
- Detached
- Extra Driveway
- Rv Access/Parking
Stories
- 2
Living Area
- 6,299 sqft
Location
Disclaimer: Copyright 2026 Houston Association of Realtors. All rights reserved. This information is deemed reliable, but not guaranteed. The information being provided is for consumers’ personal, non-commercial use and may not be used for any purpose other than to identify prospective properties consumers may be interested in purchasing. Data last updated 11/12/26 04:15

The versatile floor plan provides abundant space for residents, private offices, recreation areas, or additional income-producing uses. Conveniently situated near schools, shopping, dining, and major thoroughfares, the location offers easy access to everyday amenities and commuting routes. The home's plumbing has been fully upgraded with PEX piping, electrical system has been fully rewired with copper wiring.
Whether you're looking to expand your investment portfolio or establish a care-focused residence, this property delivers the space, functionality, and potential to bring your vision to life.