

Listing Courtesy of: HOUSTON / Listed By: Real Broker, LLC
937 Blackshire Lane Houston, TX 77055
Active (1 Days)
$1,100,000 (USD)
OPEN HOUSE TIMES
-
OPENSun, Nov 81:00 pm - 4:00 pm

Description
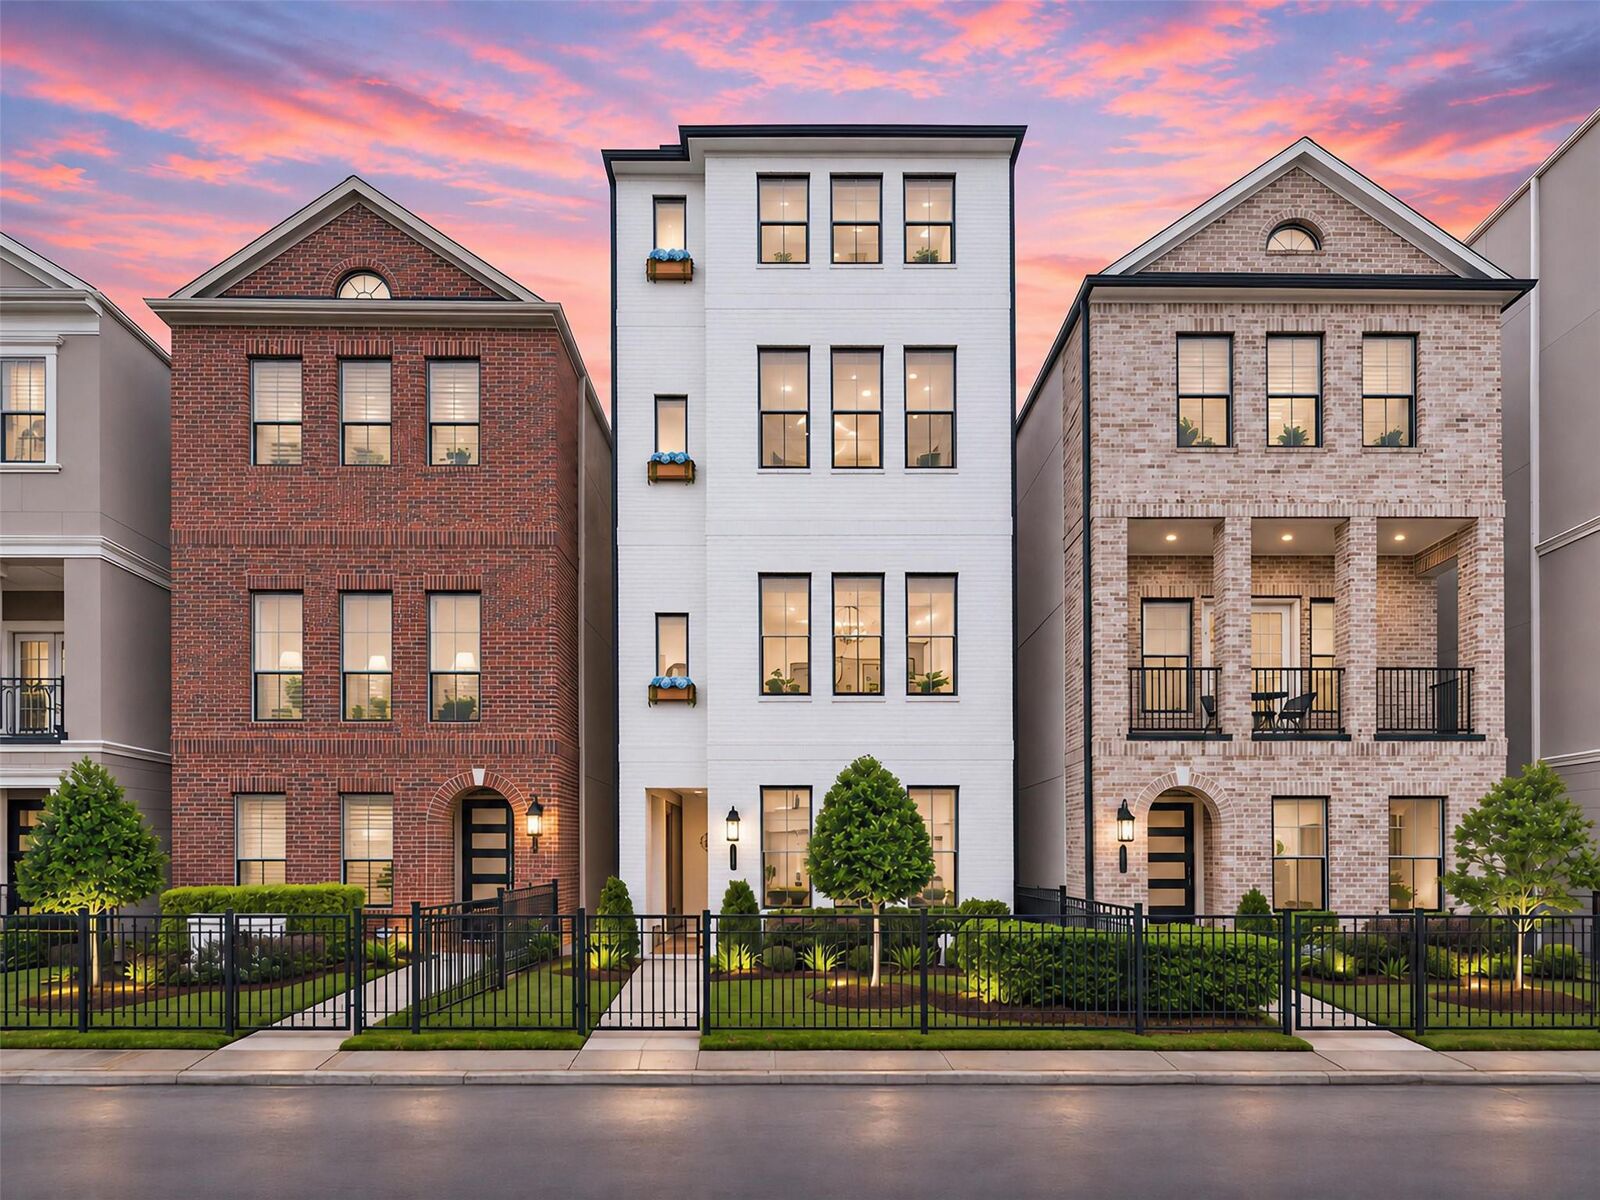
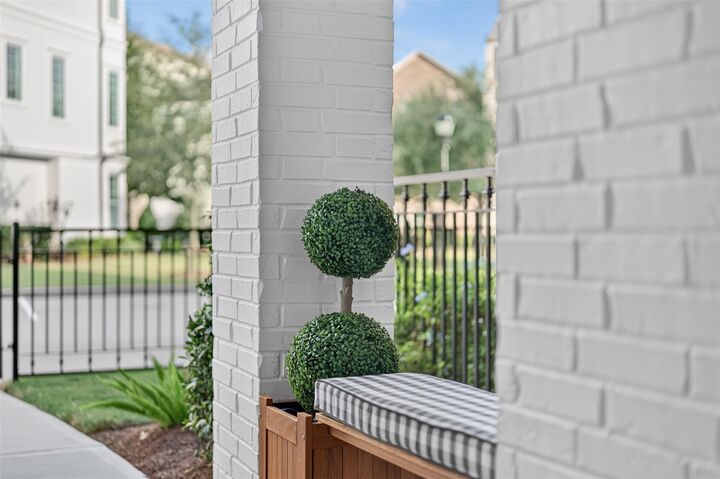
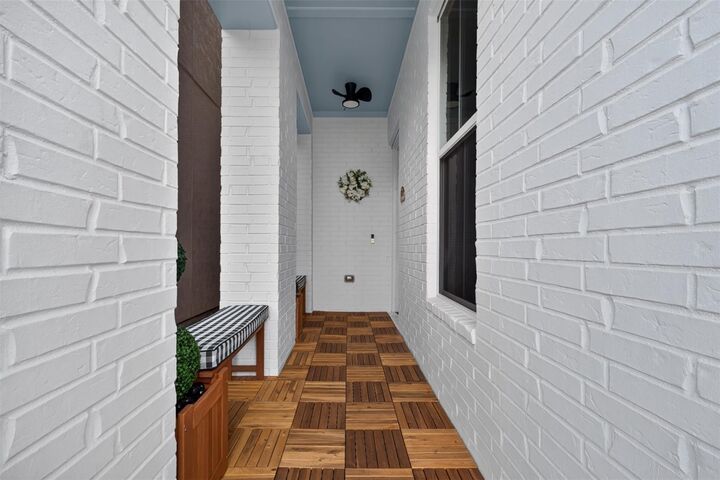
This sought-after brick house is in the desirable European inspired Somerset Green-Guard Gated Community inside the inner loop.The property includes wrought-iron fencing,an amenity available w/select homes & partial canal view.Inviting front porch w/wood deck tiles & elegant topiary/bench accents.An ELEVATOR provides access to all 4 floors.A kitchen designed for culinary inspiration features an expansive island seating, perfect for gathering/entertaining.Separate dining area w/wine fridge.3rd floor devoted to a private primary retreat, impressive ensuite w/coffee bar & wine fridge.Spacious walk-in closet connects the utility room w/two w/d sets included.4th floor features 2 bedrooms & versatile bonus/family room for relaxing/entertaining/home office. HD shades throughout w/remote/wand.Dewalt electric charger in garage.The Community has a resort style swimming pool/canals/a lake/multiple dog parks/a playground.Experience this exceptional MOVE-IN-READY home—schedule a private tour today.
MLS #:
25891825
25891825
Taxes
$20,567(2026)
$20,567(2026)
Lot Size
1,799 SQFT
1,799 SQFT
Type
Single-Family Home
Single-Family Home
Year Built
2021
2021
Style
French, Colonial
French, Colonial
School District
27 - Houston
27 - Houston
County
Harris County
Harris County
Community
Somerset Green Sec 5
Somerset Green Sec 5
Listed By
Lia Guerrero, Real Broker, LLC
Source
HOUSTON
Last checked Nov 6 2026 at 9:07 AM GMT+0000
HOUSTON
Last checked Nov 6 2026 at 9:07 AM GMT+0000
Bathroom Details
- Full Bathrooms: 3
- Half Bathroom: 1
Interior Features
- Dryer Included
- Washer Included
- Elevator
- Formal Entry/Foyer
- Crown Molding
- Gas Cooktop
- Double Oven
- Wine Refrigerator
- Water Softener
Subdivision
- Somerset Green Sec 5
Lot Information
- 0 Up to 1/4 Acre
- Subdivided
Property Features
- Foundation: Slab
Heating and Cooling
- Natural Gas
- Electric
Homeowners Association Information
- Dues: $3600/Annually
Flooring
- Engineered Wood
Exterior Features
- Roof: Composition
School Information
- Elementary School: Sinclair Elementary School (Houston)
- Middle School: Hogg Middle School (Houston)
- High School: Waltrip High School
Garage
- Attached Garage
Parking
- Total: 2
- Attached
Stories
- 4
Living Area
- 3,519 sqft
Location
Disclaimer: Copyright 2026 Houston Association of Realtors. All rights reserved. This information is deemed reliable, but not guaranteed. The information being provided is for consumers’ personal, non-commercial use and may not be used for any purpose other than to identify prospective properties consumers may be interested in purchasing. Data last updated 11/6/26 01:07
