

Listing Courtesy of: NTREIS / Listed By: Jacqueline Janssen
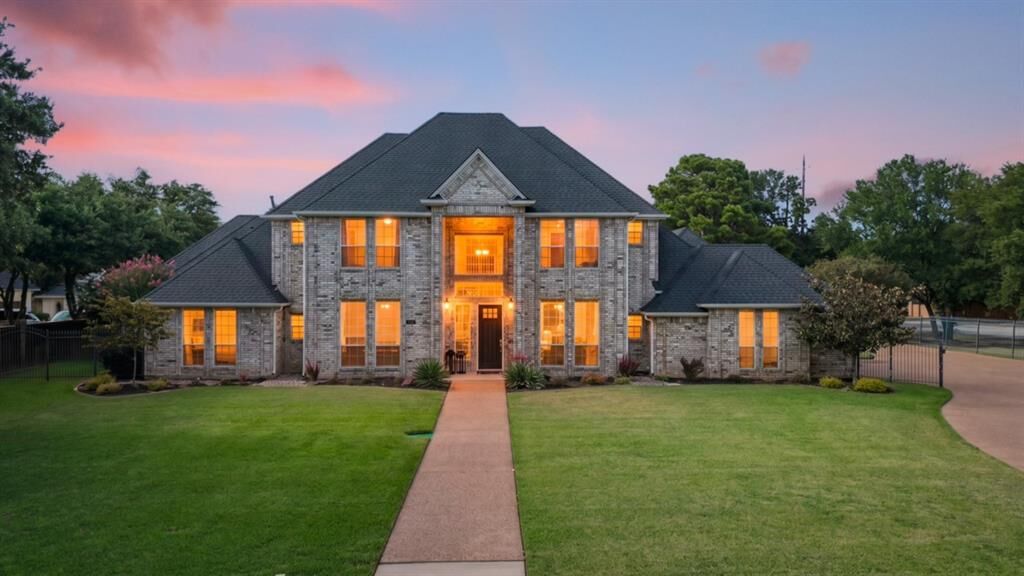
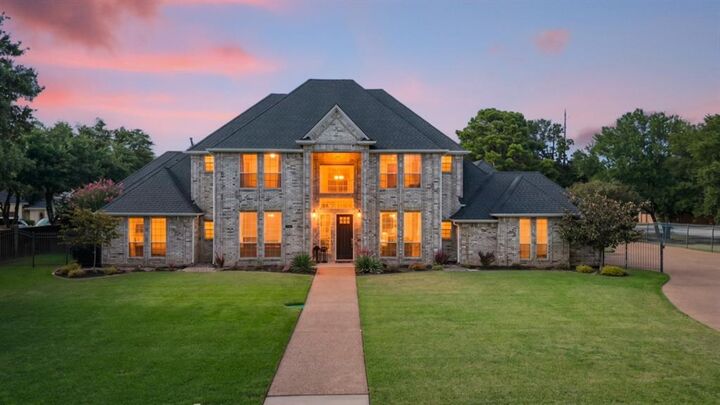
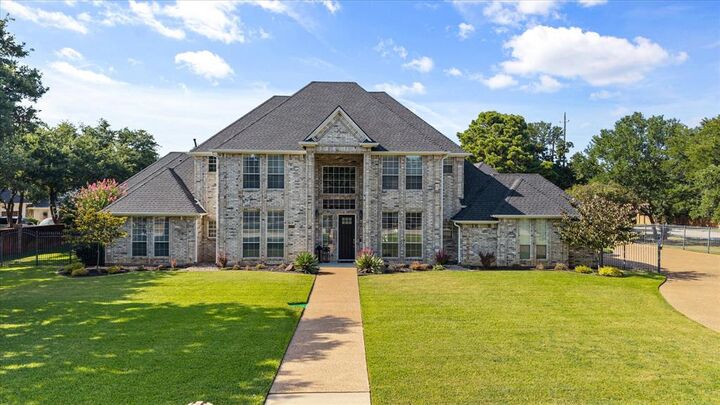
1133 Wales Drive Keller, TX 76248
Active (5 Days)
$1,099,000 (USD)

Description
MLS #:
21328301
21328301
Lot Size
0.73 acres
0.73 acres
Type
Single-Family Home
Single-Family Home
Year Built
1992
1992
Style
Traditional
Traditional
School District
Keller Isd
Keller Isd
County
Tarrant County
Tarrant County
Listed By
Jacqueline Janssen, Jacqueline Janssen
Source
NTREIS
Last checked Jul 21 2026 at 7:19 PM GMT+0000
NTREIS
Last checked Jul 21 2026 at 7:19 PM GMT+0000
Bathroom Details
- Full Bathrooms: 3
- Half Bathroom: 1
Interior Features
- Cable Tv Available
- High Speed Internet Available
- Decorative Lighting
- Sound System Wiring
- Water Filter
- Smart Home System
- Disposal
- Dishwasher
- Convection Oven
- Plumbed for Gas In Kitchen
- Refrigerator
- Washer
- Dryer
- Electric Oven
- Microwave
- Windows: Skylights(s)
- Windows: Window Coverings
- Vaulted Ceiling(s)
- Gas Cooktop
- Laundry: Electric Dryer Hookup
- Laundry: Full Size W/D Area
- Laundry: Washer Hookup
- Vented Exhaust Fan
- Laundry: Utility Room
- Pantry
- Open Floorplan
- Eat-In Kitchen
- Granite Counters
- Kitchen Island
- Walk-In Closet(s)
- Chandelier
- Built-In Features
- Double Vanity
- Windows: Shutters
- Laundry: Dryer Hookup
Subdivision
- Keys Add
Lot Information
- Subdivision
- Landscaped
- Lrg. Backyard Grass
- Corner Lot
- Sprinkler System
Property Features
- Fireplace: 1
- Fireplace: Gas Logs
- Fireplace: Insert
- Fireplace: Gas
- Fireplace: Living Room
- Fireplace: Circulating
- Foundation: Slab
Heating and Cooling
- Central
- Natural Gas
- Fireplace(s)
- Fireplace Insert
- Energy Star Qualified Equipment
- Energy Star/Acca Rsi Qualified Installation
- Central Air
- Electric
- Ceiling Fan(s)
- Zoned
- Roof Turbine(s)
Pool Information
- Heated
- In Ground
- Pool/Spa Combo
- Pool Sweep
- Outdoor Pool
- Waterfall
- Pump
Flooring
- Carpet
- Ceramic Tile
- Tile
- Engineered Wood
Exterior Features
- Roof: Composition
- Roof: Shingle
- Roof: Asphalt
Utility Information
- Utilities: City Sewer, Underground Utilities, City Water, Curbs, Individual Water Meter, Individual Gas Meter, Phone Available, Electricity Connected
- Energy: Insulation, Ventilation
School Information
- Elementary School: Shadygrove
Garage
- Garage
Parking
- Oversized
- Garage Door Opener
- Garage
- Epoxy Flooring
- Garage Faces Side
- Workshop In Garage
- Driveway
- Rv Access/Parking
- Inside Entrance
- Storage
- Electric Gate
- Additional Parking
- Kitchen Level
- Lighted
- Secured
- Direct Access
- On Site
- Private
- Gated
- Off Street
- Parking Pad
- Enclosed
- Rv Gated
- Garage Single Door
- Garage Double Door
Stories
- 2
Living Area
- 4,047 sqft
Location
Disclaimer: Copyright 2026 North Texas Real Estate Information System (NTREIS). All rights reserved. This information is deemed reliable, but not guaranteed. The information being provided is for consumers’ personal, non-commercial use and may not be used for any purpose other than to identify prospective properties consumers may be interested in purchasing. Data last updated 7/21/26 12:19

The thoughtfully designed floor plan features soaring 22-foot vaulted ceilings, an open concept living room with custom built-ins, a gas fireplace, and oversized windows that fill the home with natural light. The spacious kitchen is the heart of the home, offering granite countertops throughout, a large custom island with abundant storage and cookie tray slots, Samsung microwave-oven combo, gas cooktop, Grohe faucet, hot and cold filtered water dispenser, and under-cabinet LED lighting.
The private owner's retreat features an elevated bed platform, entertainment built-ins, French doors leading directly to the pool and spa, a spacious custom bath with soaking tub and walk-in shower, and a large walk-in closet with built-in wall safe.
Step outside to your own backyard oasis featuring a covered 400-square-foot outdoor living area with remote-controlled shade, Coyote built-in grill, granite bar, ONYX ceiling fans, a stunning 25,000-gallon heated pool and oversized spa, and a custom 60-inch natural gas fire pit—perfect for year-round entertaining.
Designed for peace of mind and efficiency, this home also includes a 22kW Generac whole-home generator, commercial-grade medium-pressure natural gas service, three zoned HVAC systems, a 2023 roof, Wi-Fi security system, 12-zone Rain Bird irrigation, exterior accent lighting, solar-powered gated iron fencing, radiant barrier attic insulation, finished attic storage above the garage, and a concrete-based outdoor storage building.