

Listing Courtesy of: Central Texas MLS / Listed By: Opendoor Brokerage, LLC - Contact: 480-462-5392
206 County Road 4774 Kempner, TX 76539
Active (1 Days)
$570,000 (USD)
Description
MLS #:
626013
626013
Lot Size
1 acres
1 acres
Type
Single-Family Home
Single-Family Home
Year Built
2017
2017
Style
Traditional
Traditional
School District
Lampasas Isd
Lampasas Isd
County
Lampasas County
Lampasas County
Community
Cactus Crk Ph 2
Cactus Crk Ph 2
Listed By
Amber Broadway, Opendoor Brokerage, LLC, Contact: 480-462-5392
Source
Central Texas MLS
Last checked Sep 23 2026 at 7:54 AM GMT+0000
Central Texas MLS
Last checked Sep 23 2026 at 7:54 AM GMT+0000
Bathroom Details
- Full Bathrooms: 3
Interior Features
- Dishwasher
- Microwave
- Kitchen Island
- Laundry: See Remarks
- Cooktop
- Water Heater
- Electric Cooktop
Subdivision
- Cactus Crk Ph 2
Lot Information
- City Lot
- 1/2 to 1 Acre Lot
Property Features
- Fireplace: See Remarks
- Fireplace: Other
- Foundation: Slab
Heating and Cooling
- Central
- Natural Gas
- Central Air
Flooring
- Carpet
- Laminate
- Tile
Exterior Features
- Roof: Shingle
- Roof: Composition
Utility Information
- Utilities: Natural Gas Available, Electricity Available
- Sewer: Septic Tank
School Information
- Elementary School: Taylor Creek
- Middle School: Lampasas Middle School
- High School: Lampasas High School
Parking
- Garage
- Attached
Stories
- 1
Living Area
- 2,869 sqft
Additional Information: Opendoor Brokerage, LLC | 480-462-5392
Location
Disclaimer: Copyright 2026 Central Texas MLS. All rights reserved. This information is deemed reliable, but not guaranteed. The information being provided is for consumers’ personal, non-commercial use and may not be used for any purpose other than to identify prospective properties consumers may be interested in purchasing. Data last updated 9/23/26 00:54

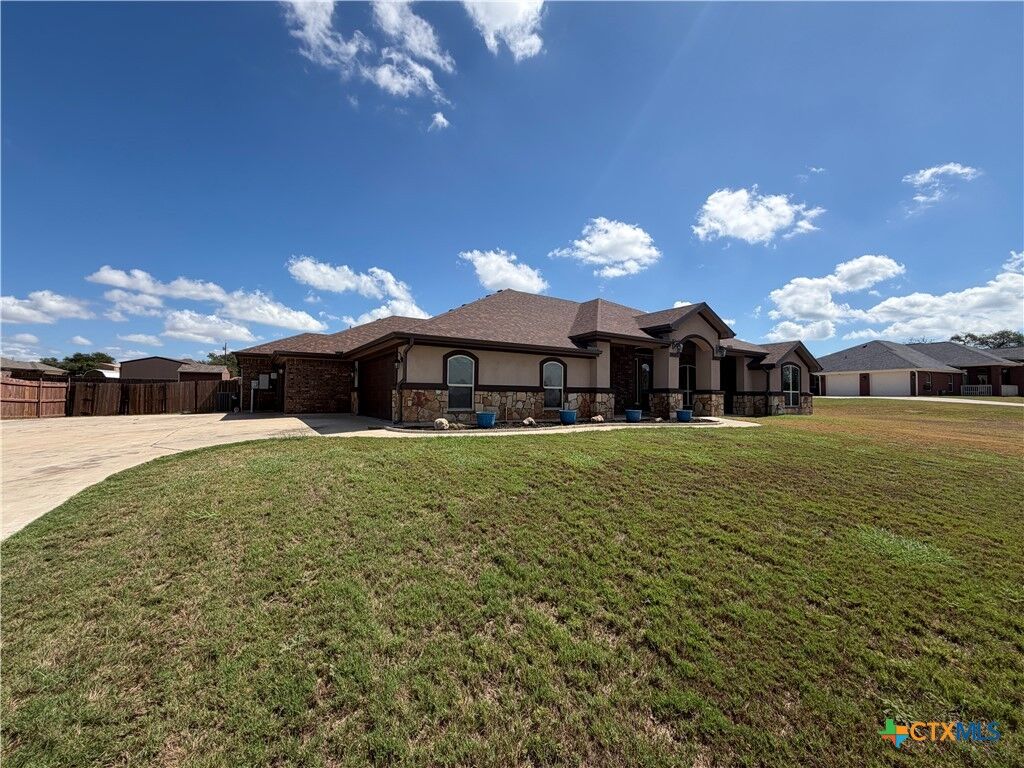
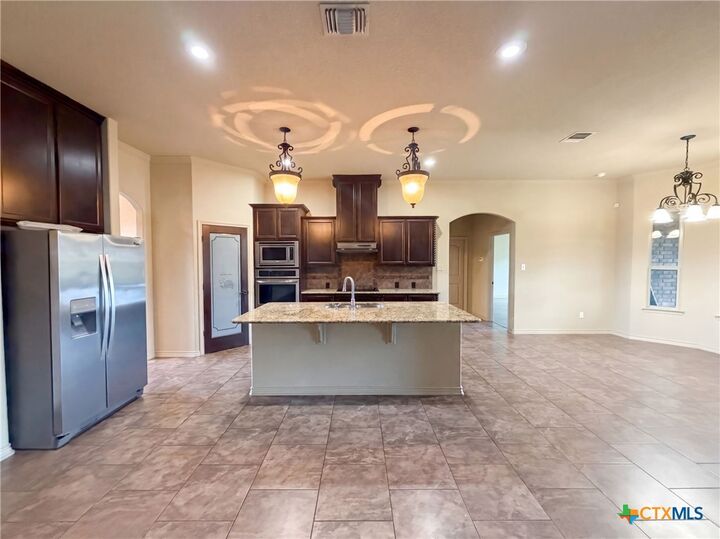
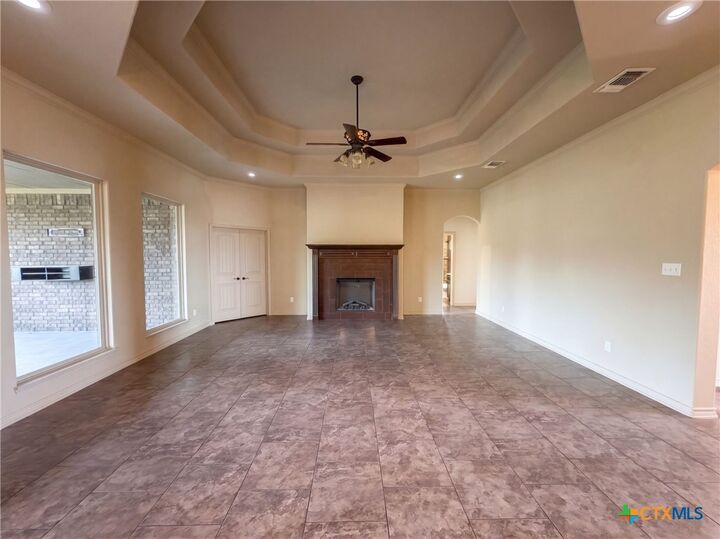
206 County Road 4774 is a one-story Kempner home built in 2017 with 3,107 square feet of living space on a one-acre lot. The kitchen includes an island, pantry, stainless steel appliances and an adjoining breakfast area. A fireplace and tray ceiling define the main living room, with a separate dining room nearby. The primary bedroom connects to a bathroom with double sinks, a tub and a separate shower, plus walk-in closet storage. A covered rear patio opens to the fully fenced backyard. A three-car garage and an additional living area add practical space to the single-level layout.