

Listing Courtesy of: Central Texas MLS / Listed By: Shalan Crawford - Contact: (254) 223-1997
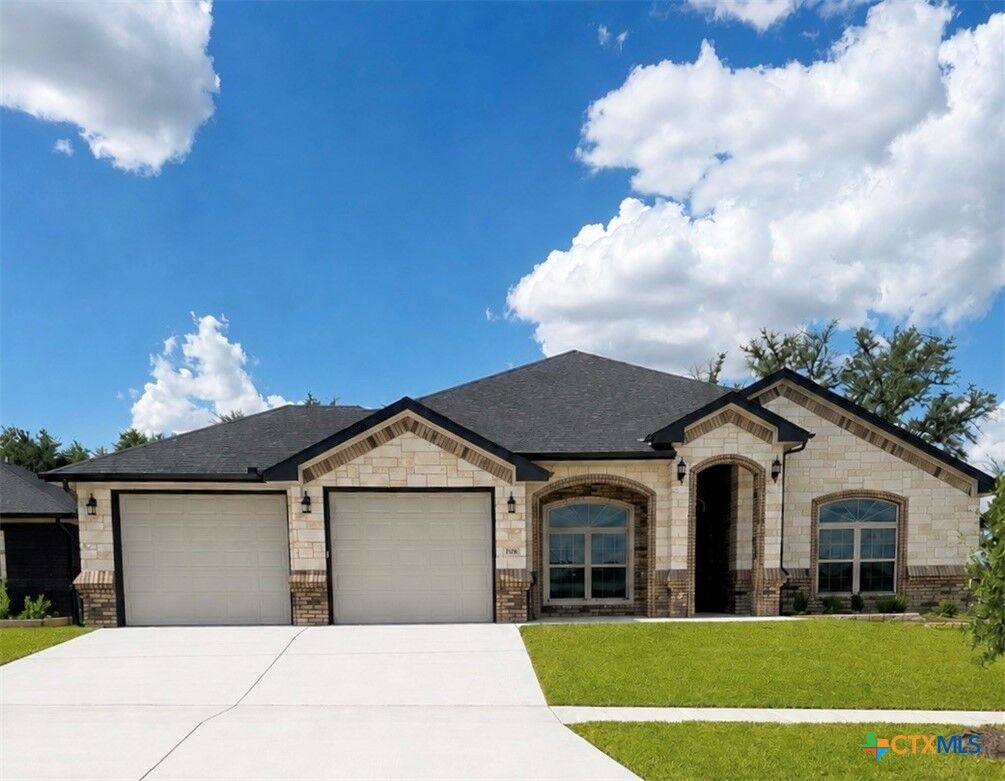
7902 Milo Drive Killeen, TX 76542
Active (0 Days)
$510,000 (USD)
MLS #:
625607
625607
Lot Size
0.27 acres
0.27 acres
Type
Single-Family Home
Single-Family Home
Year Built
2026
2026
Style
Traditional
Traditional
School District
Killeen Isd
Killeen Isd
County
Bell County
Bell County
Community
Heritage Oaks Phase Seven
Heritage Oaks Phase Seven
Listed By
Sheral Crawford, Shalan Crawford, Contact: (254) 223-1997
Source
Central Texas MLS
Last checked Sep 21 2026 at 1:37 PM GMT+0000
Central Texas MLS
Last checked Sep 21 2026 at 1:37 PM GMT+0000
Bathroom Details
- Full Bathrooms: 2
- Half Bathroom: 1
Interior Features
- Separate Shower
- Walk-In Closet(s)
- Ceiling Fan(s)
- Laundry: Laundry Room
- Laundry: Laundry Tub
- Some Electric Appliances
- Garden Tub/Roman Tub
- Split Bedrooms
- Dishwasher
- Disposal
- Microwave
- Separate/Formal Dining Room
- Tub Shower
- Laundry: Laundry In Utility Room
- Built-In Features
- Laundry: Washer Hookup
- Laundry: Lower Level
- Laundry: Inside
- Plumbed for Ice Maker
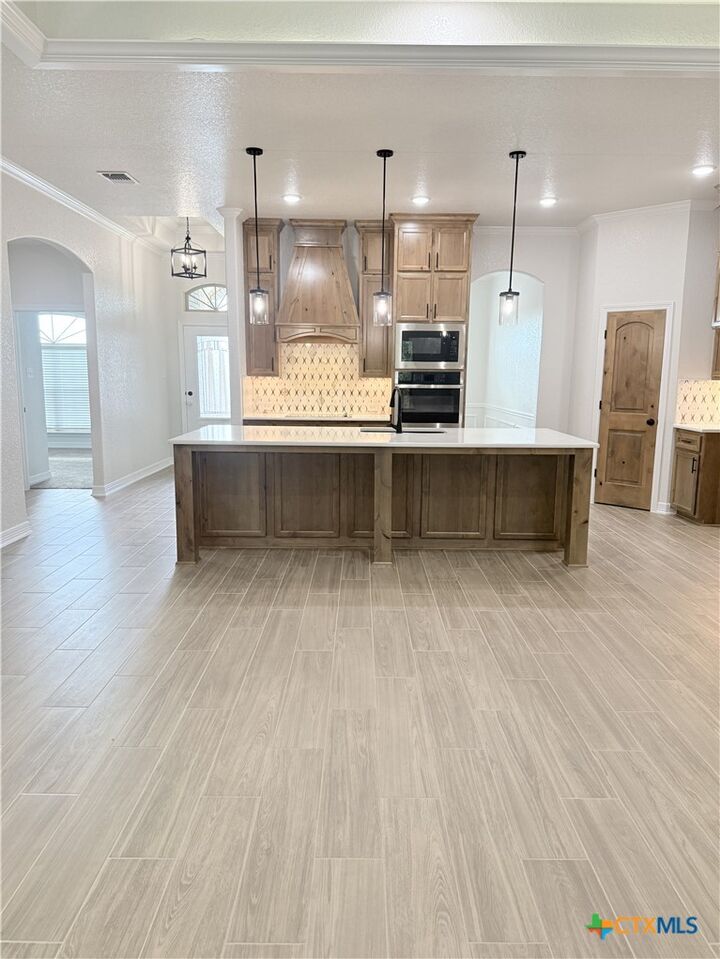
- Built-In Oven
- Double Oven
- Laundry: Electric Dryer Hookup
- Solid Surface Counters
- Cooktop
- Water Heater
- Dining Area
- Double Vanity
- His and Hers Closets
- Electric Cooktop
- Crown Molding
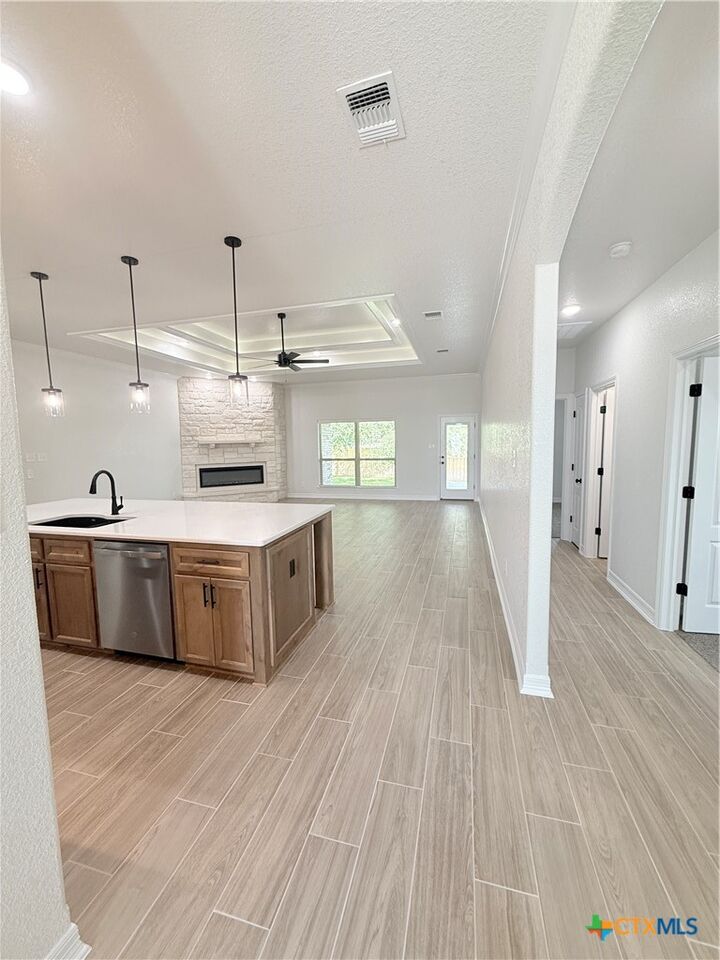
- Tray Ceiling(s)
- Pull Down Attic Stairs
- Electric Water Heater
- Range Hood
- Vented Exhaust Fan
- Multiple Closets
- Custom Cabinets
- All Bedrooms Down
- Laundry: Sink
- Main Level Primary
- Primary Downstairs
- Quartz Counters
Subdivision
- Heritage Oaks Phase Seven
Lot Information
- City Lot
- Sprinklers Automatic
- Sprinklers In Front
- Sprinklers In Ground
- Sprinklers In Rear
- < 1/4 Acre
- Sprinkler - Rain Sensor
- Sprinklers Multiple Locations
Property Features
- Fireplace: Living Room
- Fireplace: Electric
- Fireplace: 1
- Fireplace: Insert
- Fireplace: Stone
- Fireplace: Family Room
- Foundation: Slab
Heating and Cooling
- Heat Pump
- Central
- Electric
- Fireplace(s)
- 1 Unit
- Attic Fan
- Central Air
Flooring
- Carpet
- Ceramic Tile
Exterior Features
- Roof: Shingle
- Roof: Composition
Utility Information
- Utilities: High Speed Internet Available, Water Source: Public, Trash Collection Public
- Sewer: Public Sewer
Parking
- Garage
- Attached
- Garage Faces Front
Stories
- 1
Living Area
- 2,355 sqft
Additional Information: Shalan Crawford | (254) 223-1997
Location
Disclaimer: Copyright 2026 Central Texas MLS. All rights reserved. This information is deemed reliable, but not guaranteed. The information being provided is for consumers’ personal, non-commercial use and may not be used for any purpose other than to identify prospective properties consumers may be interested in purchasing. Data last updated 9/21/26 06:37

Description