

Listing Courtesy of: NTREIS / Listed By: Royal Realty, Inc. - Contact: 214-750-6528
1015 Clear Bluff Place Lavon, TX 75166
Active (0 Days)
$878,958 (USD)
OPEN HOUSE TIMES
-
OPENSat, Nov 2112 noon - 4:00 pm
-
OPENSun, Nov 221:00 pm - 4:00 pm
Description
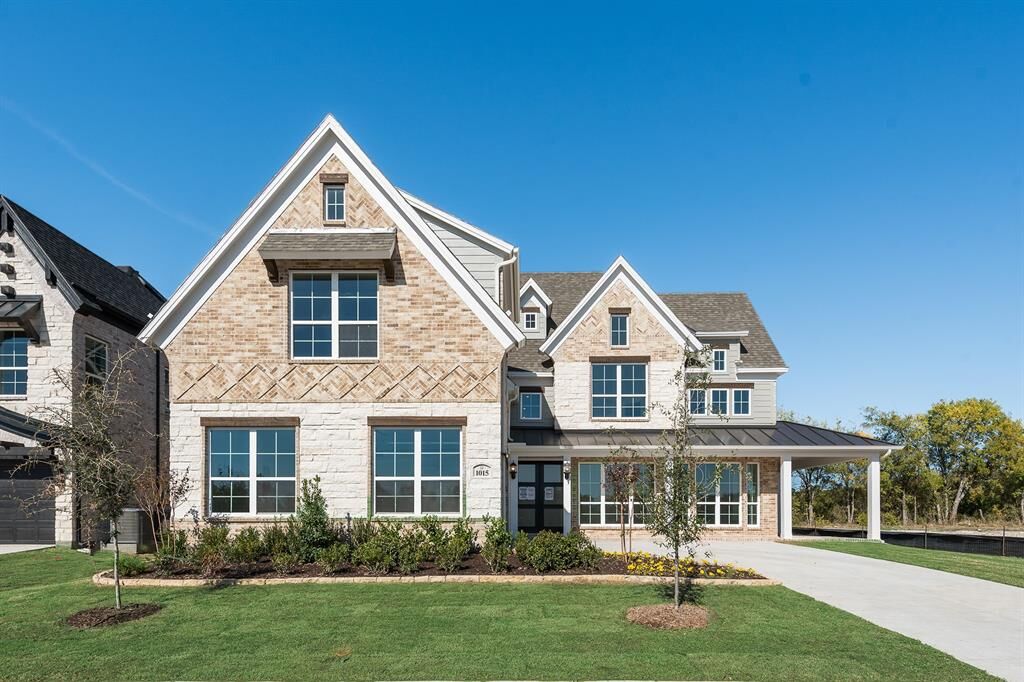
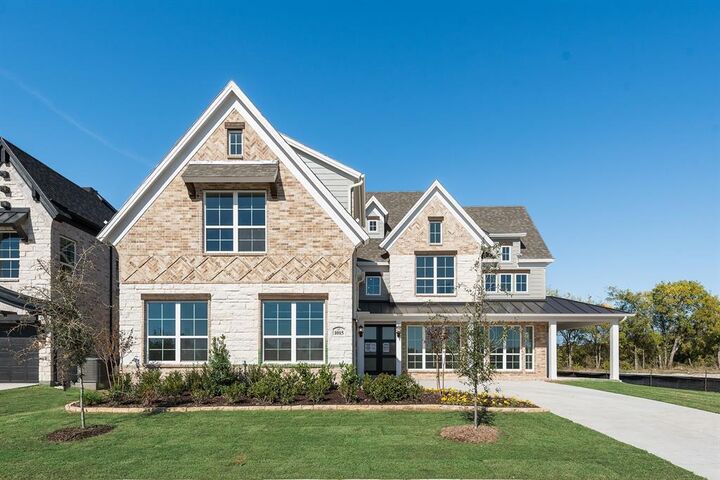
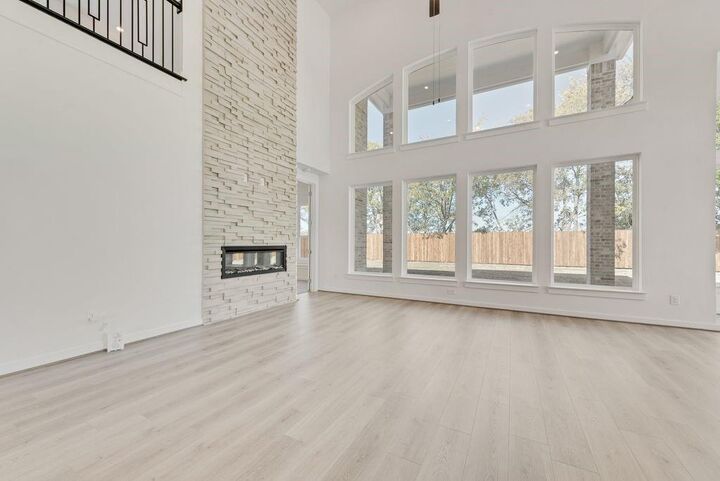
Gorgeous 5BR Grand Home with front porch on a greenspace with no back neighbors. Elevon is family friendly with a pool, pickleball, trails, parks & playground. Custom features include double front doors, full oak staircase & 8 ft doors. Vaulted family room has wall of windows with 50 in linear fireplace with stone to the ceiling, wood floors & open to covered back patio ready to entertain family & friends. Open concept kitchen shines with 2 tone cabinets with thick crown molding, omegastone slab tops, deco backsplash, 5 burner gas cooktop with a custom wood vent hood cabinet, island & trash can drawer. Separate home office and a separate living room with chandelier. Primary suite has a free standing tub, frameless glass shower with deco tile, separate vanities & rectangle sinks. Large laundry room has deco tile floors & a sink. Upstairs has a gameroom and a huge bonus room for the kids retreat to enjoy with friends. Upstairs Media Room wired for surround sound is ready for the big game. Energy Star certified home with R38 insulation, 2 x 6 construction & radiant barrier roof just to name a few features.
MLS #:
21436787
21436787
Lot Size
9,148 SQFT
9,148 SQFT
Type
Single-Family Home
Single-Family Home
Year Built
2026
2026
School District
Community Isd
Community Isd
County
Collin County
Collin County
Listed By
Stephen Brooks, Royal Realty, Inc., Contact: 214-750-6528
Source
NTREIS
Last checked Nov 16 2026 at 12:15 AM GMT+0000
NTREIS
Last checked Nov 16 2026 at 12:15 AM GMT+0000
Bathroom Details
- Full Bathrooms: 4
Interior Features
- Cable Tv Available
- High Speed Internet Available
- Decorative Lighting
- Sound System Wiring
- Flat Screen Wiring
- Disposal
- Dishwasher
- Tankless Water Heater
- Electric Oven
- Microwave
- Vaulted Ceiling(s)
- Gas Cooktop
- Laundry: Full Size W/D Area
- Vented Exhaust Fan
- Laundry: Utility Room
- Open Floorplan
- Chandelier
- Cathedral Ceiling(s)
Subdivision
- Creekside At Elevon
Lot Information
- Subdivision
- Landscaped
- Greenbelt
- Sprinkler System
Property Features
- Fireplace: 1
- Fireplace: Stone
- Fireplace: Family Room
- Foundation: Slab
Heating and Cooling
- Zoned
- Central
- Natural Gas
- Fireplace(s)
- Central Air
- Electric
- Ceiling Fan(s)
Homeowners Association Information
- Dues: $155
Flooring
- Carpet
- Ceramic Tile
- Wood
Exterior Features
- Roof: Composition
Utility Information
- Utilities: City Sewer, Underground Utilities, City Water, All Weather Road, Concrete, Sidewalk, Curbs
- Energy: Drought Tolerant Plants, Thermostat, Appliances, Hvac, Windows, Waterheater, 12 Inch+ Attic Insulation, Rain / Freeze Sensors, Enhanced Air Filtration
School Information
- Elementary School: Mary Lou Dodson
Garage
- Garage Door Opener
Parking
- Garage Door Opener
- Garage Faces Front
- Kitchen Level
Stories
- 2
Living Area
- 4,402 sqft
Additional Information: Royal Realty, Inc. | 214-750-6528
Location
Disclaimer: Copyright 2026 North Texas Real Estate Information System (NTREIS). All rights reserved. This information is deemed reliable, but not guaranteed. The information being provided is for consumers’ personal, non-commercial use and may not be used for any purpose other than to identify prospective properties consumers may be interested in purchasing. Data last updated 11/15/26 16:15
