

Listing Courtesy of: NTREIS / Listed By: Royal Realty, Inc. - Contact: 214-750-6528
812 Clear Bluff Place Lavon, TX 75166
Active (0 Days)
$859,580 (USD)
OPEN HOUSE TIMES
-
OPENSat, Nov 2112 noon - 4:00 pm
-
OPENSun, Nov 221:00 pm - 4:00 pm
Description
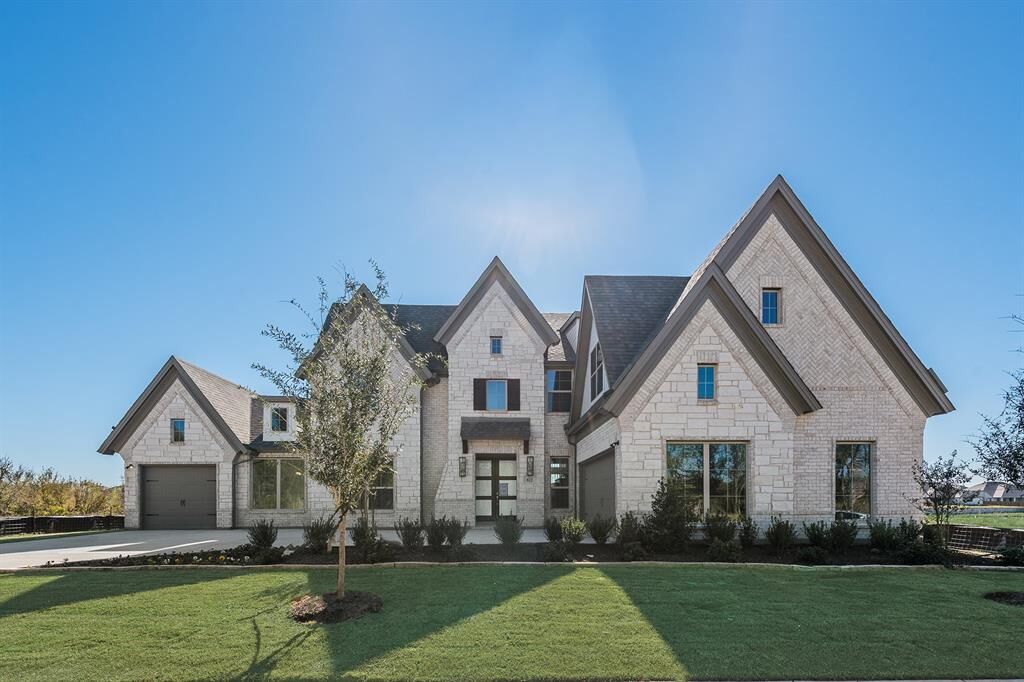
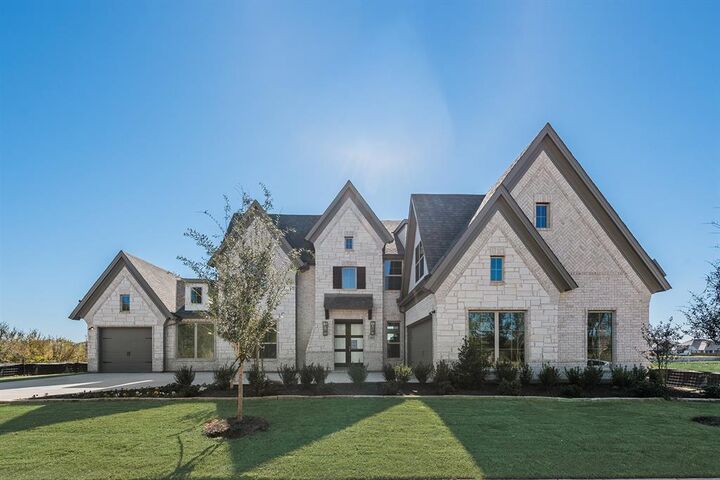
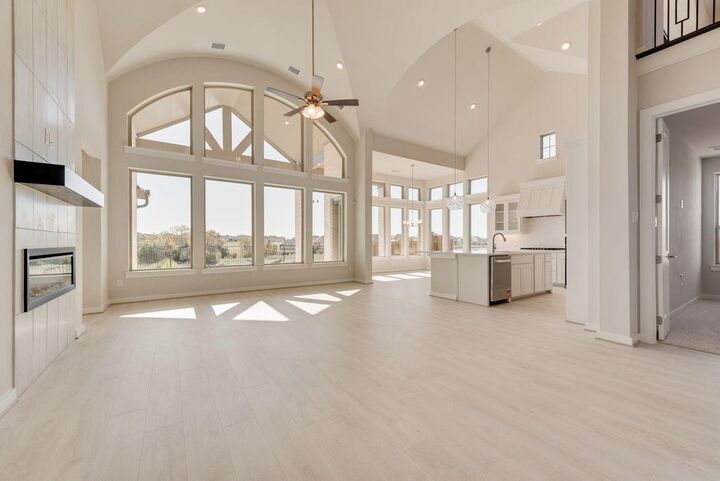
Spacious north facing 5BR home with 3 car garage backed to greenspace with no back neighbors. Stunning home has in law suite with their own private living & kitchen. Groin vaulted family room has great light with 50 in linear fireplace with tile to the ceiling, wood floors & open to covered back patio ready to entertain. Custom features include double front doors, full oak staircase & 8 ft doors. Gourmet kitchen is outfitted with omegastone slab tops, deco backsplash, 5 burner gas cooktop, custom wood vent hood cabinet, custom cabinets with glass doors, thick moldings, island & trash can drawer. Downstairs Media Room wired for surround sound. Separate home office. Primary suite has a free standing tub, frameless glass shower with deco tile, separate vanities & rectangle sinks. Large laundry room has deco tile floors & a sink. Upstairs has a gameroom and a huge bonus room for the kids to enjoy with friends. Energy Star certified home with R38 insulation, 2 x 6 construction & radiant barrier roof just to name a few features.
MLS #:
21436751
21436751
Lot Size
8,712 SQFT
8,712 SQFT
Type
Single-Family Home
Single-Family Home
Year Built
2026
2026
School District
Community Isd
Community Isd
County
Collin County
Collin County
Listed By
Stephen Brooks, Royal Realty, Inc., Contact: 214-750-6528
Source
NTREIS
Last checked Nov 16 2026 at 12:15 AM GMT+0000
NTREIS
Last checked Nov 16 2026 at 12:15 AM GMT+0000
Bathroom Details
- Full Bathrooms: 4
Interior Features
- Cable Tv Available
- High Speed Internet Available
- Decorative Lighting
- Sound System Wiring
- Flat Screen Wiring
- Disposal
- Dishwasher
- Tankless Water Heater
- Electric Oven
- Microwave
- Vaulted Ceiling(s)
- Gas Cooktop
- Laundry: Full Size W/D Area
- Vented Exhaust Fan
- Laundry: Utility Room
- Open Floorplan
- Chandelier
- Cathedral Ceiling(s)
- In-Law Suite Floorplan
Subdivision
- Creekside At Elevon
Lot Information
- Subdivision
- Landscaped
- Greenbelt
- Sprinkler System
Property Features
- Fireplace: 1
- Fireplace: Family Room
- Foundation: Slab
Heating and Cooling
- Zoned
- Central
- Natural Gas
- Fireplace(s)
- Central Air
- Electric
- Ceiling Fan(s)
Homeowners Association Information
- Dues: $155
Flooring
- Carpet
- Ceramic Tile
- Wood
Exterior Features
- Roof: Composition
Utility Information
- Utilities: City Sewer, Underground Utilities, City Water, All Weather Road, Concrete, Sidewalk, Curbs
- Energy: Drought Tolerant Plants, Thermostat, Appliances, Hvac, Windows, Waterheater, 12 Inch+ Attic Insulation, Rain / Freeze Sensors, Enhanced Air Filtration
School Information
- Elementary School: Mary Lou Dodson
Garage
- Garage Door Opener
Parking
- Garage Door Opener
- Garage Faces Front
- Kitchen Level
Stories
- 2
Living Area
- 4,187 sqft
Additional Information: Royal Realty, Inc. | 214-750-6528
Location
Disclaimer: Copyright 2026 North Texas Real Estate Information System (NTREIS). All rights reserved. This information is deemed reliable, but not guaranteed. The information being provided is for consumers’ personal, non-commercial use and may not be used for any purpose other than to identify prospective properties consumers may be interested in purchasing. Data last updated 11/15/26 16:15
