

Listing Courtesy of: NTREIS / Listed By: Blvd Real Estate - Contact: 903-563-2291
1284 County Road 4940 Leonard, TX 75452
Active (2 Days)
$1,690,000 (USD)

Description
MLS #:
21373022
21373022
Lot Size
31.75 acres
31.75 acres
Type
Single-Family Home
Single-Family Home
Year Built
2022
2022
Style
Traditional
Traditional
School District
Leonard Isd
Leonard Isd
County
Fannin County
Fannin County
Listed By
Stacie Burnside, Blvd Real Estate, Contact: 903-563-2291
Source
NTREIS
Last checked Aug 30 2026 at 8:24 AM GMT+0000
NTREIS
Last checked Aug 30 2026 at 8:24 AM GMT+0000
Bathroom Details
- Full Bathrooms: 4
- Half Bathroom: 1
Interior Features
- Decorative Lighting
- Water Filter
- Disposal
- Dishwasher
- Convection Oven
- Tankless Water Heater
- Plumbed for Gas In Kitchen
- Microwave
- Gas Range
- Vaulted Ceiling(s)
- Vented Exhaust Fan
- Built-In Gas Range
- Built-In Refrigerator
- Open Floorplan
- Eat-In Kitchen
- Granite Counters
- Kitchen Island
- Walk-In Closet(s)
- Chandelier
- Double Vanity
- Cathedral Ceiling(s)
- Second Primary Bedroom
Subdivision
- Yellowstone Ranch
Lot Information
- Acreage
- Tank/ Pond
- Sprinkler System
- Agricultural
Property Features
- Fireplace: 2
- Fireplace: Stone
- Fireplace: Insert
- Fireplace: Living Room
- Fireplace: Outside
- Foundation: Slab
- Foundation: Pillar/Post/Pier
Heating and Cooling
- Propane
- Central Air
- Electric
- Ceiling Fan(s)
Flooring
- Ceramic Tile
- Hardwood
Exterior Features
- Roof: Metal
Utility Information
- Utilities: Septic, Aerobic Septic, Outside City Limits, Individual Water Meter, Co-Op Electric, Propane
School Information
- Elementary School: Leonard
Garage
- Garage Door Opener
Parking
- Garage Door Opener
- Electric Gate
- Additional Parking
Stories
- 1
Living Area
- 4,605 sqft
Additional Information: Blvd Real Estate | 903-563-2291
Location
Disclaimer: Copyright 2026 North Texas Real Estate Information System (NTREIS). All rights reserved. This information is deemed reliable, but not guaranteed. The information being provided is for consumers’ personal, non-commercial use and may not be used for any purpose other than to identify prospective properties consumers may be interested in purchasing. Data last updated 8/30/26 01:24

The gourmet kitchen is a chef’s dream, showcasing premium appliances including a 6-foot built-in refrigerator, gas range, and custom cabinetry. An open-concept layout connects seamlessly to the elegant living and dining spaces, making this home ideal for both quiet retreats and stylish gatherings. The primary suite offers a spa-like escape with an oversized marble steam shower, freestanding tub, and a boutique-style custom closet complete with multiple crystal chandeliers.
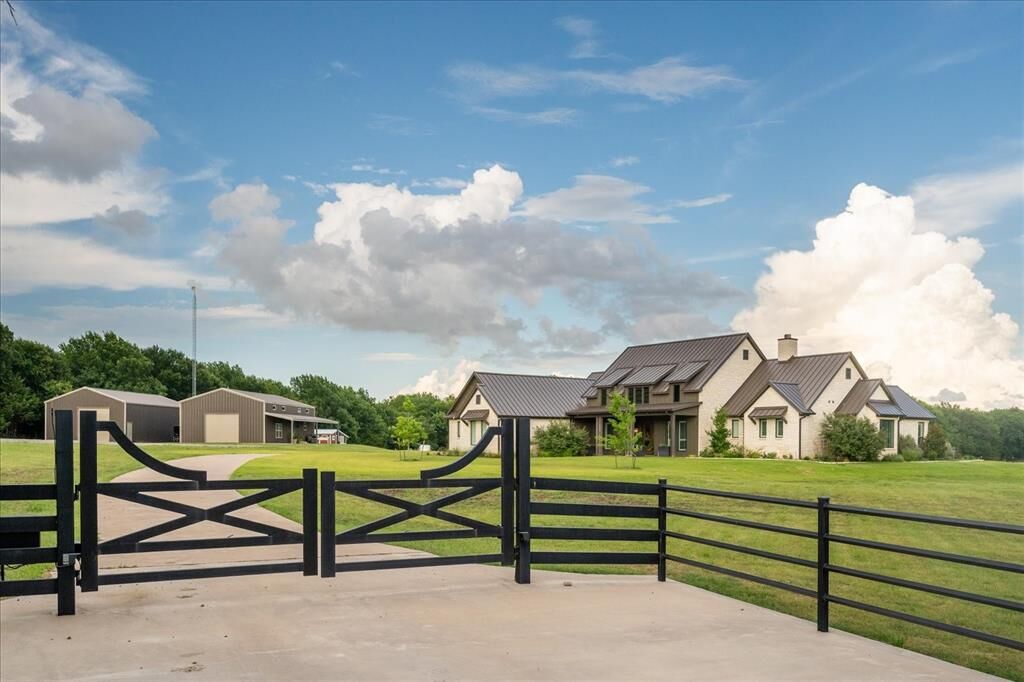
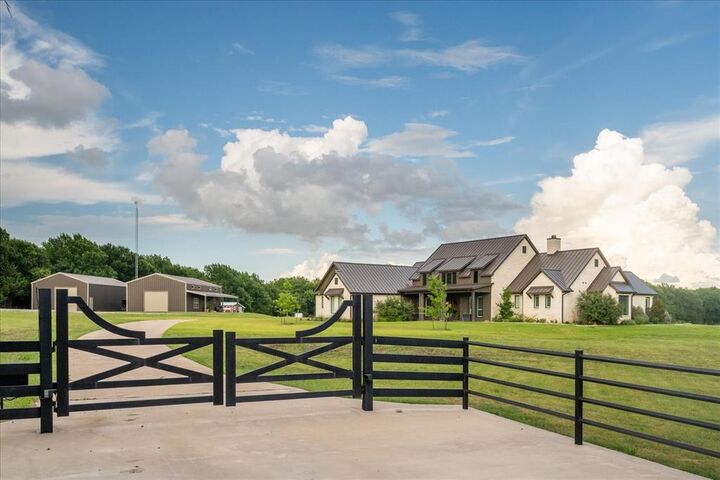
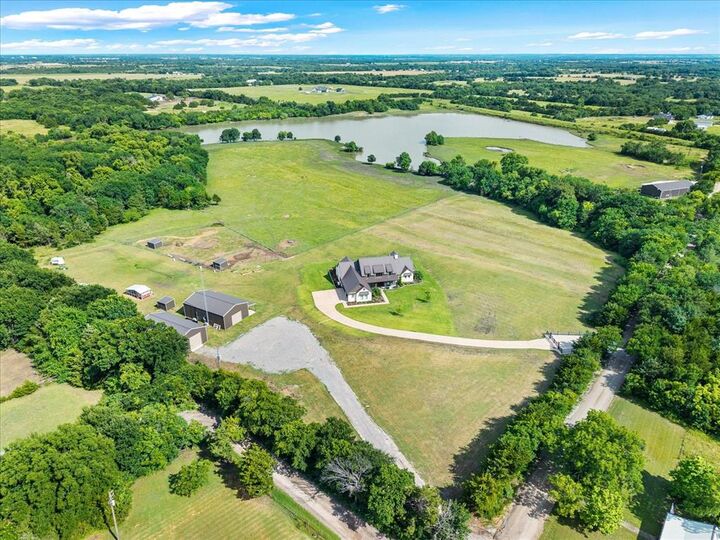
Outdoors, enjoy large porches with fireplace overlooking the lake, resort-style living with a fully equipped 1,500 sq ft barndominium featuring a full kitchen, bedroom and bathroom—perfect for entertaining or guest quarters. A separate 1,500 sq ft workshop, custom chicken coop, and multiple fenced areas make this property ideal for hobby farming or livestock. Currently home to bees, chickens, sheep, and miniature Highland cows, the estate provides a luxurious take on farm life.
At the heart of the property is a spectacular 20-acre private lake, ideal for fishing, kayaking, or soaking in panoramic sunsets. With a 3-car garage, expansive porches, and sweeping views, this rare offering combines elegance, function, and natural beauty—all within an easy commute to city amenities.
Two additional land parcels are available bringing the total acreage to 60.72 acres