

Listing Courtesy of: NTREIS / Listed By: Martini Realty LLC
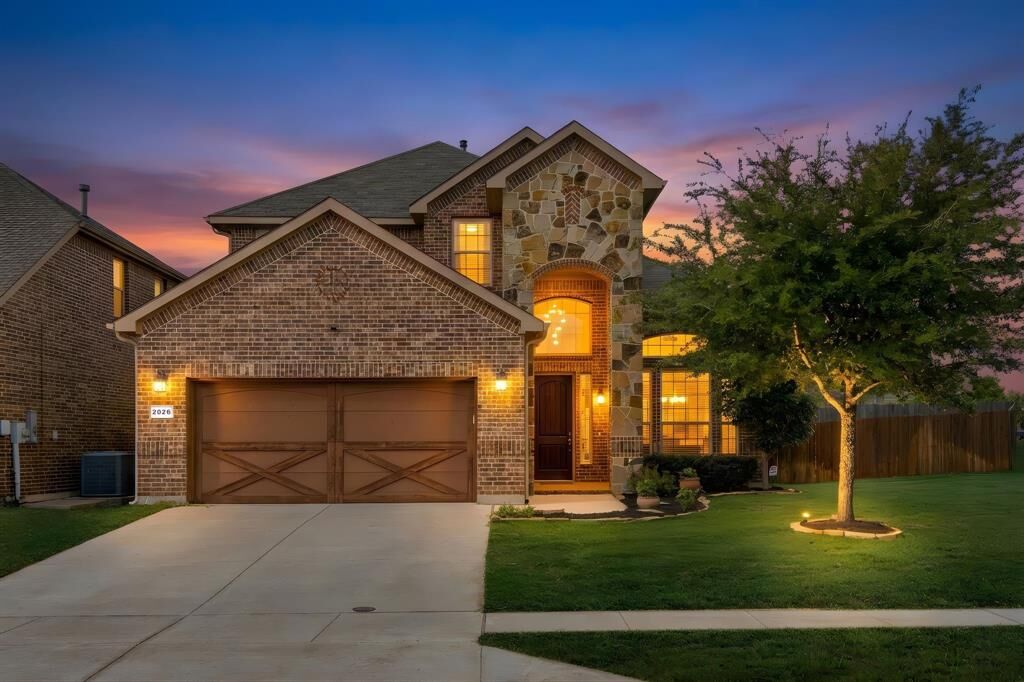
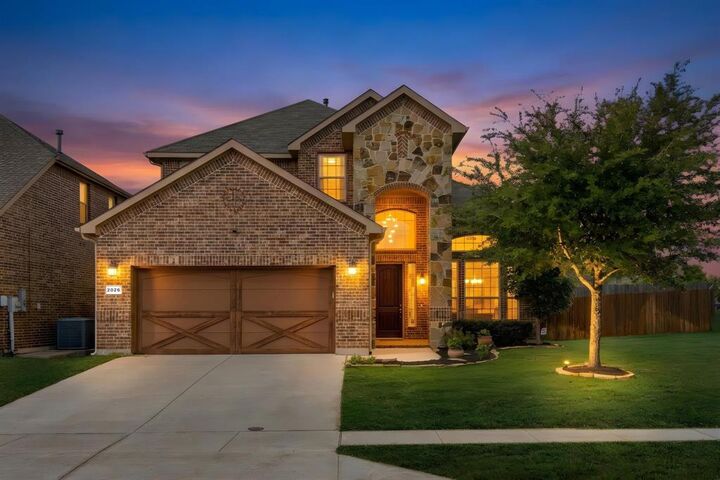
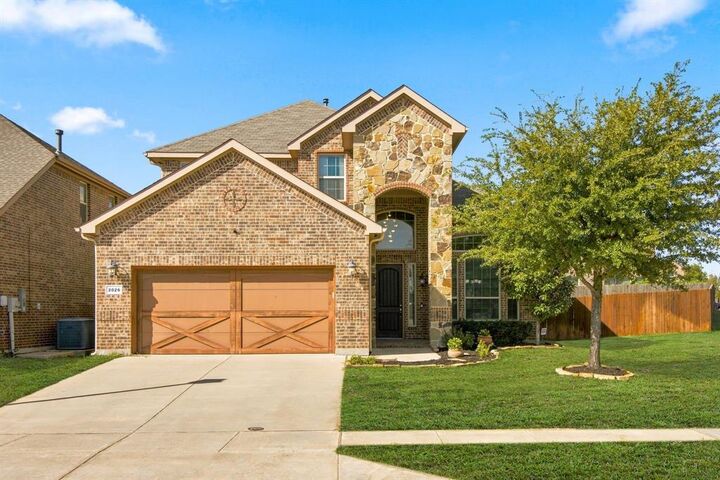
2026 San Marino Lane Lewisville, TX 75077
Active (4 Days)
$2,900 (USD)
MLS #:
21438915
21438915
Lot Size
7,667 SQFT
7,667 SQFT
Type
Rental
Rental
Year Built
2016
2016
School District
Lewisville Isd
Lewisville Isd
County
Denton County
Denton County
Listed By
Michael Martini, Martini Realty LLC
Source
NTREIS
Last checked Nov 19 2026 at 7:36 AM GMT+0000
NTREIS
Last checked Nov 19 2026 at 7:36 AM GMT+0000
Bathroom Details
- Full Bathrooms: 2
- Half Bathroom: 1
Interior Features
- Cable Tv Available
- High Speed Internet Available
- Decorative Lighting
- Flat Screen Wiring
- Disposal
- Dishwasher
- Plumbed for Gas In Kitchen
- Windows: Window Coverings
- Vaulted Ceiling(s)
- Gas Cooktop
- Laundry: Electric Dryer Hookup
- Laundry: Full Size W/D Area
- Laundry: Washer Hookup
- Gas Oven
- Laundry: Utility Room
- Laundry: on Site
- Pantry
- Open Floorplan
- Granite Counters
- Walk-In Closet(s)
Subdivision
- Verona Add
Lot Information
- Subdivision
- Landscaped
- Adjacent to Greenbelt
- Few Trees
- Sprinkler System
Property Features
- Fireplace: 1
- Fireplace: Gas Logs
- Fireplace: Gas
- Fireplace: Living Room
- Foundation: Slab
Heating and Cooling
- Central
- Central Air
- Electric
- Ceiling Fan(s)
Flooring
- Ceramic Tile
- Luxury Vinyl Plank
Exterior Features
- Roof: Composition
Utility Information
- Utilities: City Sewer, City Water, Sidewalk, Individual Gas Meter, Electricity Available, Cable Available, Sewer Available
School Information
- Elementary School: Valley Ridge
Garage
- Garage Door Opener
Parking
- Garage Door Opener
- Garage Faces Front
- Garage Single Door
Stories
- 2
Living Area
- 2,487 sqft
Location
Disclaimer: Copyright 2026 North Texas Real Estate Information System (NTREIS). All rights reserved. This information is deemed reliable, but not guaranteed. The information being provided is for consumers’ personal, non-commercial use and may not be used for any purpose other than to identify prospective properties consumers may be interested in purchasing. Data last updated 11/18/26 23:36

Description