

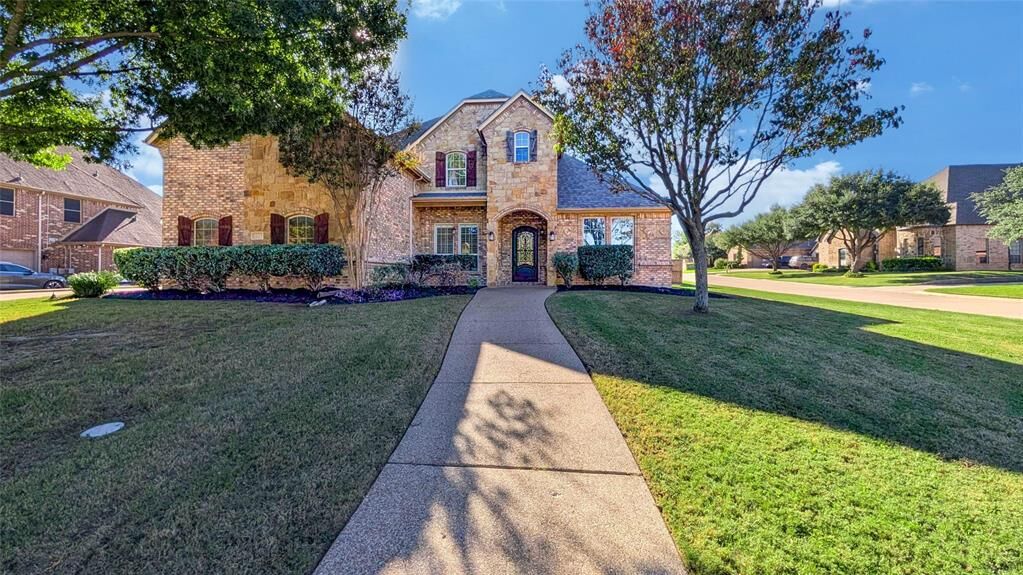
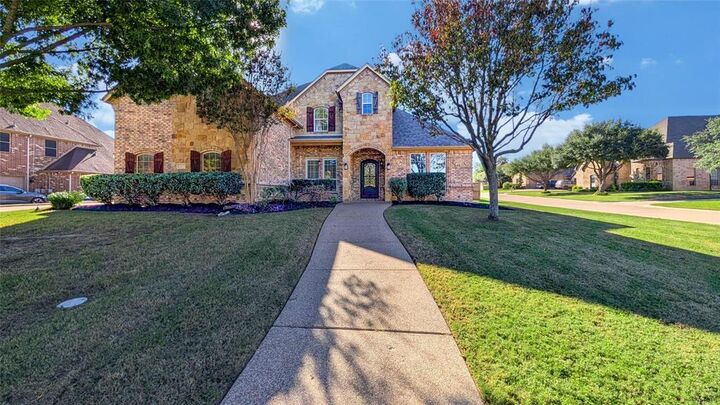
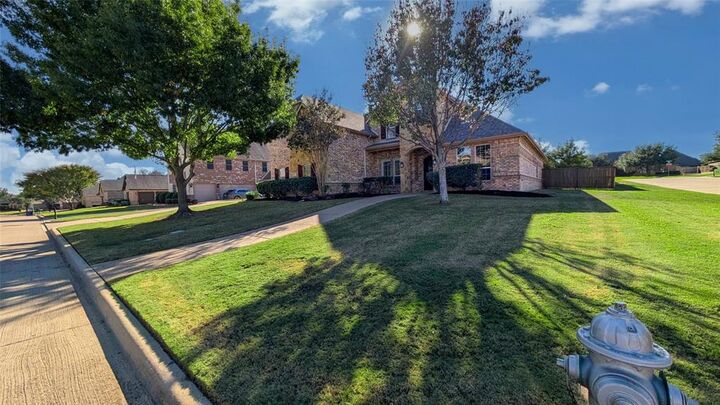
Listing Courtesy of: NTREIS / Listed By: Listingspark - Contact: 877-897-7275
1213 Hudson Drive Mansfield, TX 76063
Active (0 Days)
$729,999 (USD)
MLS #:
21441717
21441717
Lot Size
0.3 acres
0.3 acres
Type
Single-Family Home
Single-Family Home
Year Built
2009
2009
School District
Mansfield Isd
Mansfield Isd
County
Tarrant County
Tarrant County
Listed By
Aaron Jistel, Listingspark, Contact: 877-897-7275
Source
NTREIS
Last checked Nov 22 2026 at 9:41 PM GMT+0000
NTREIS
Last checked Nov 22 2026 at 9:41 PM GMT+0000
Bathroom Details
- Full Bathrooms: 4
- Half Bathroom: 1
Interior Features
- Cable Tv Available
- High Speed Internet Available
- Flat Screen Wiring
- Smart Home System
- Disposal
- Dishwasher
- Convection Oven
- Refrigerator
- Microwave
- Gas Range
- Vaulted Ceiling(s)
- Gas Cooktop
Subdivision
- Twin Creeks Add
Property Features
- Fireplace: 2
- Fireplace: Decorative
- Fireplace: Other
- Fireplace: Gas Starter
- Fireplace: Electric
- Foundation: Slab
Heating and Cooling
- Central
- Natural Gas
- Central Air
- Gas
Pool Information
- Heated
- Separate Spa/Hot Tub
Homeowners Association Information
- Dues: $250
Flooring
- Carpet
- Ceramic Tile
- Wood
Exterior Features
- Roof: Composition
Utility Information
- Utilities: City Sewer, Underground Utilities, City Water, Individual Water Meter, Individual Gas Meter
School Information
- Elementary School: Ponder
Garage
- Garage
Parking
- Garage Door Opener
- Garage
Stories
- 2
Living Area
- 4,174 sqft
Additional Information: Listingspark | 877-897-7275
Location
Disclaimer: Copyright 2026 North Texas Real Estate Information System (NTREIS). All rights reserved. This information is deemed reliable, but not guaranteed. The information being provided is for consumers’ personal, non-commercial use and may not be used for any purpose other than to identify prospective properties consumers may be interested in purchasing. Data last updated 11/22/26 13:41

Description