

Listing Courtesy of: NTREIS / Listed By: Vip Realty - Contact: 214-295-4888
1220 Hyde Park Drive McKinney, TX 75069
Active (0 Days)
$389,950 (USD)
Description
MLS #:
21391355
21391355
Lot Size
6,271 SQFT
6,271 SQFT
Type
Single-Family Home
Single-Family Home
Year Built
1992
1992
School District
McKinney Isd
McKinney Isd
County
Collin County
Collin County
Listed By
Yiru Li, Vip Realty, Contact: 214-295-4888
Source
NTREIS
Last checked Sep 22 2026 at 12:14 PM GMT+0000
NTREIS
Last checked Sep 22 2026 at 12:14 PM GMT+0000
Bathroom Details
- Full Bathrooms: 3
- Half Bathroom: 1
Interior Features
- Decorative Lighting
- Dry Bar
- Dishwasher
- Microwave
- Electric Range
- Pantry
- Open Floorplan
- Granite Counters
- Walk-In Closet(s)
- Chandelier
- Double Vanity
- Tile Counters
Subdivision
- Park Place
Property Features
- Fireplace: 1
- Fireplace: Den
Heating and Cooling
- Central Air
- Ceiling Fan(s)
Utility Information
- Utilities: City Sewer, City Water
School Information
- Elementary School: Finch
Garage
- Garage
Parking
- Garage
- Driveway
Stories
- 2
Living Area
- 2,026 sqft
Additional Information: Vip Realty | 214-295-4888
Location
Disclaimer: Copyright 2026 North Texas Real Estate Information System (NTREIS). All rights reserved. This information is deemed reliable, but not guaranteed. The information being provided is for consumers’ personal, non-commercial use and may not be used for any purpose other than to identify prospective properties consumers may be interested in purchasing. Data last updated 9/22/26 05:14

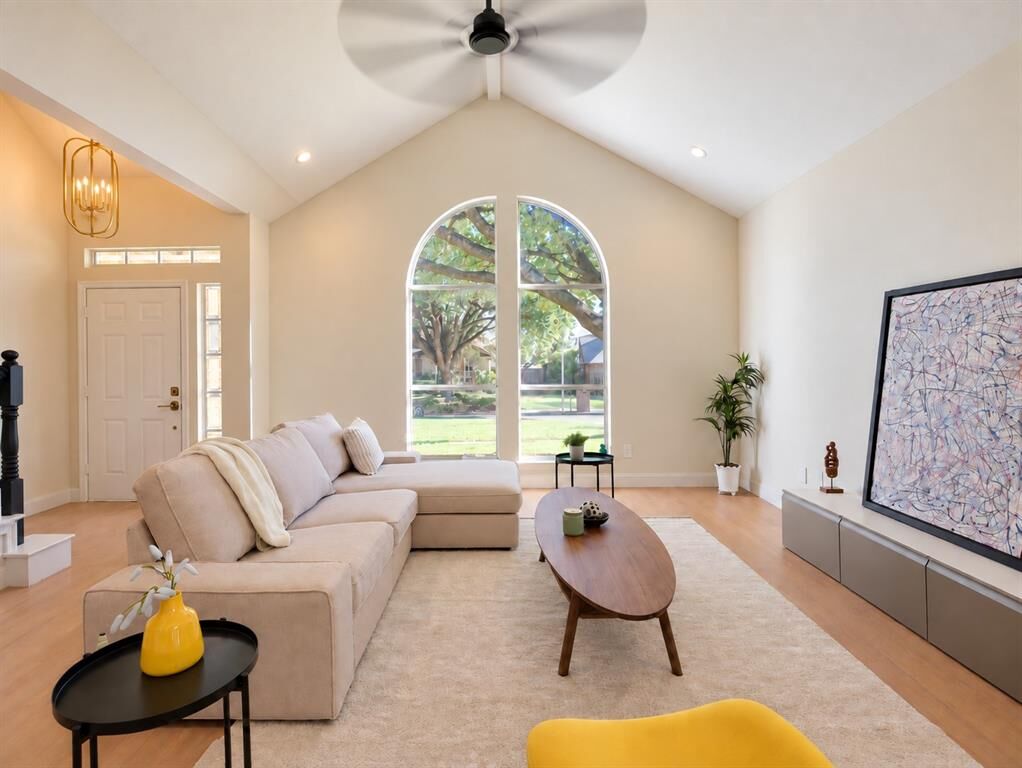
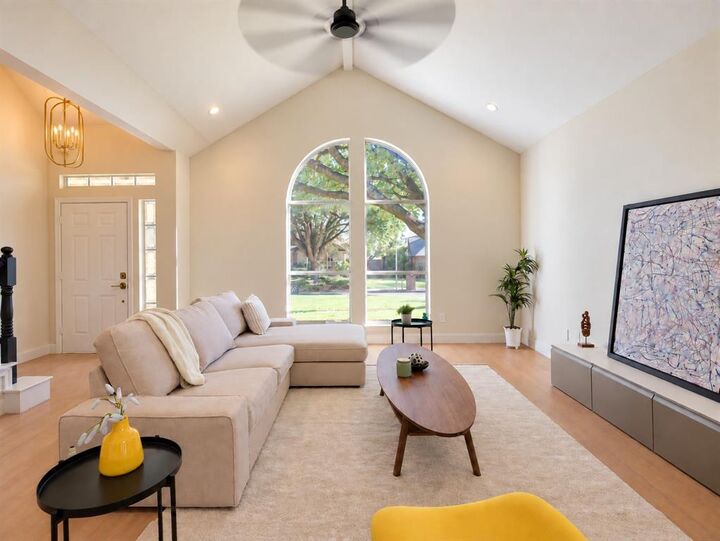
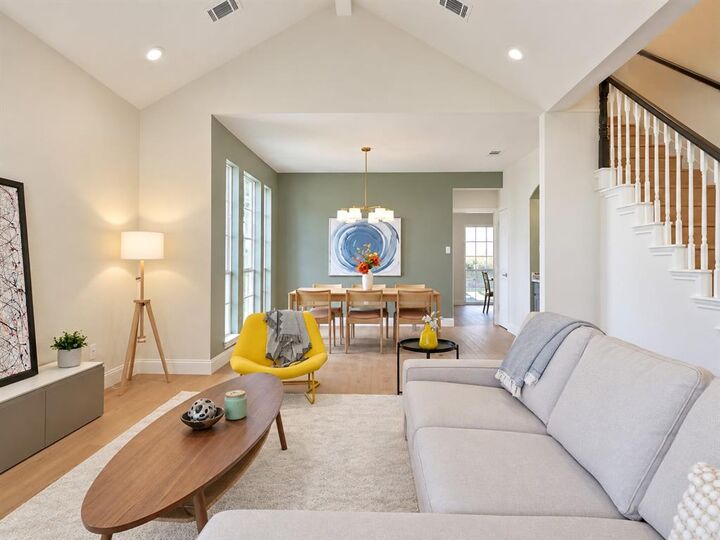
Step inside to discover high ceilings, the light-filled living room connects to the formal dining area with a dry bar, perfect for everyday meals or gathering with friends and family. The kitchen features granite countertops, stainless steel appliances, plenty of counter space and storage, alongside is a breakfast nook or casual dining area. The thoughtfully designed floor plan includes a secondary suite downstairs with fluted fireplace, which also can be a welcoming den to relax and unwind in. Primary suite is upstairs along with two additional bedrooms. The spacious primary suite offers a walk-in closet and a beautifully ensuite bathroom with double vanity, spa like shower, and an oversized soaking tub.
Step outside, to your private backyard oasis with plenty of shade! Featuring a covered patio, brick fire pit, landscaped planting beds, and a detached storage shed, making it perfect for outdoor gatherings and relaxing evenings.
Located in the established Park Place neighborhood with mature trees, the home just minutes from Historic Downtown McKinney, schools, parks, shopping. Enjoy the perfect blend of small-town charm, modern comfort, and everyday convenience. Come see this hidden gem today!