

Listing Courtesy of: HOUSTON / Listed By: The Agency Houston Sugar Land
2514 Heritage Park Drive Missouri City, TX 77459
Active (1 Days)
$699,900 (USD)
OPEN HOUSE TIMES
-
OPENSat, Sep 261:00 pm - 3:00 pm
Description
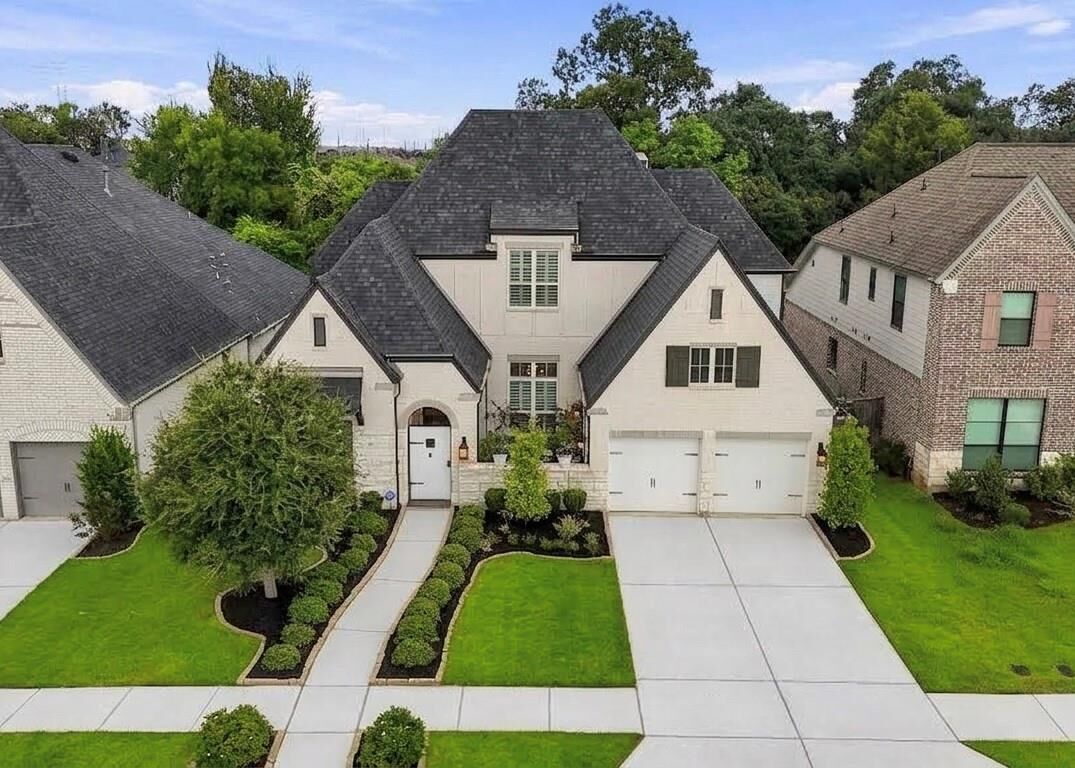
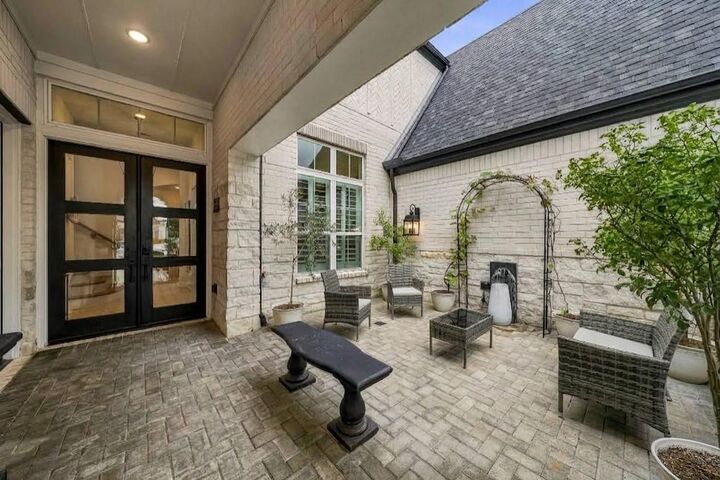
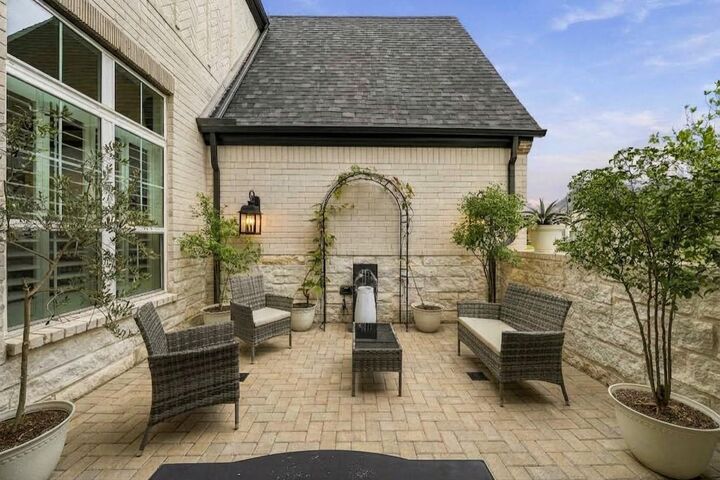
Stunning 1.5-story Highland Home showcases a rare custom gated courtyard featuring 4 beds/3.5 baths down with a Next-Gen Casita with its own entrance, wet bar & ensuite bath, an upstairs bonus game room with a 5th bedroom & 4th full bath and sits on a nature preserve. This open floor plan shows like a model home with a French door study, high ceilings, hardwoods, plantation shutters, recessed lighting and decorative finishes creating an elevated interior. A gourmet kitchen is anchored by a 10-ft. Quartz island with breakfast bar, pendant lights, S/S appliances, glass display cabinets, dry bar with space for a wine fridge and nearby half bath, mud room & utility room w/sink. The living and dining rooms are highlighted by a floor to ceiling brick fireplace and 12 ft. sliding doors open to a screened-in patio. The primary suite has a spacious sitting area and gorgeous spa-like bath. Outdoor living includes a generous private backyard w/a stone paver patio & walkway with garden boxes.
MLS #:
54785379
54785379
Taxes
$17,182(2026)
$17,182(2026)
Lot Size
8,024 SQFT
8,024 SQFT
Type
Single-Family Home
Single-Family Home
Year Built
2021
2021
Style
Traditional
Traditional
School District
19 - Fort Bend
19 - Fort Bend
County
Fort Bend County
Fort Bend County
Community
Sienna
Sienna
Listed By
Lizz Sansone, The Agency Houston Sugar Land
Source
HOUSTON
Last checked Sep 23 2026 at 8:07 AM GMT+0000
HOUSTON
Last checked Sep 23 2026 at 8:07 AM GMT+0000
Bathroom Details
- Full Bathrooms: 4
- Half Bathroom: 1
Interior Features
- Dry Bar
- Formal Entry/Foyer
- Dishwasher
- Microwave
- Electric Oven
- Disposal
- Laundry: Washer Hookup
- Laundry: Gas Dryer Hookup
- Laundry: Electric Dryer Hookup
- Primary Bed - 1st Floor
- All Bedrooms Down
- High Ceilings
- En-Suite Bath
- Sitting Area
- Walk-In Closet(s)
- Windows: Window Coverings
- Gas Cooktop
- 1 Bedroom Up
- Water Heater
- Wine Refrigerator
- Exhaust Fan
Kitchen
- Kitchen Open to Family Room
- Pantry
- Pots/Pans Drawers
- Kitchen Island
- Walk-In Pantry
- Breakfast Bar
- Under Cabinet Lighting
- Soft Closing Drawers
Subdivision
- Sienna
Lot Information
- 0 Up to 1/4 Acre
- Subdivided
- Near Golf Course
- Back Yard
- Wooded
- Greenbelt
Property Features
- Fireplace: 1
- Fireplace: Gas
- Foundation: Slab
Heating and Cooling
- Natural Gas
- Electric
- Ceiling Fan(s)
Homeowners Association Information
- Dues: $1580/Annually
Flooring
- Carpet
- Tile
- Engineered Wood
Exterior Features
- Roof: Composition
Utility Information
- Sewer: Public Sewer
- Energy: Thermostat, Hvac, Attic Vents, Lighting
School Information
- Elementary School: Alyssa Ferguson Elementary
- Middle School: Thornton Middle School (Fort Bend)
- High School: Almeta Crawford High School
Garage
- Attached Garage
Parking
- Attached
- Total: 3
- Double-Wide Driveway
- Tandem
- Garage Door Opener
Stories
- 1
Living Area
- 3,321 sqft
Location
Disclaimer: Copyright 2026 Houston Association of Realtors. All rights reserved. This information is deemed reliable, but not guaranteed. The information being provided is for consumers’ personal, non-commercial use and may not be used for any purpose other than to identify prospective properties consumers may be interested in purchasing. Data last updated 9/23/26 01:07
