

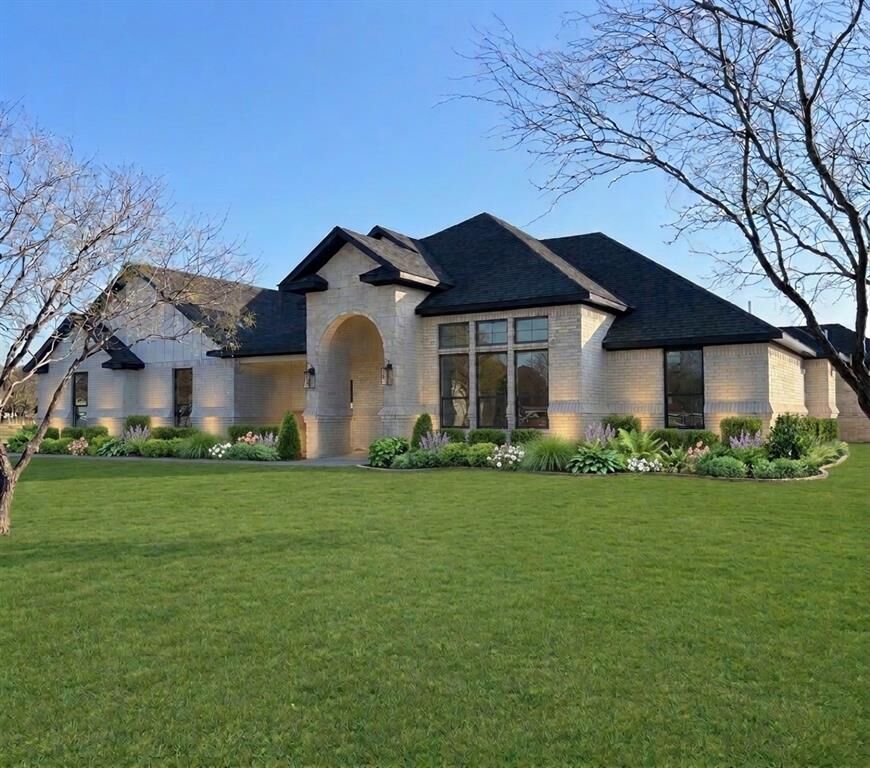
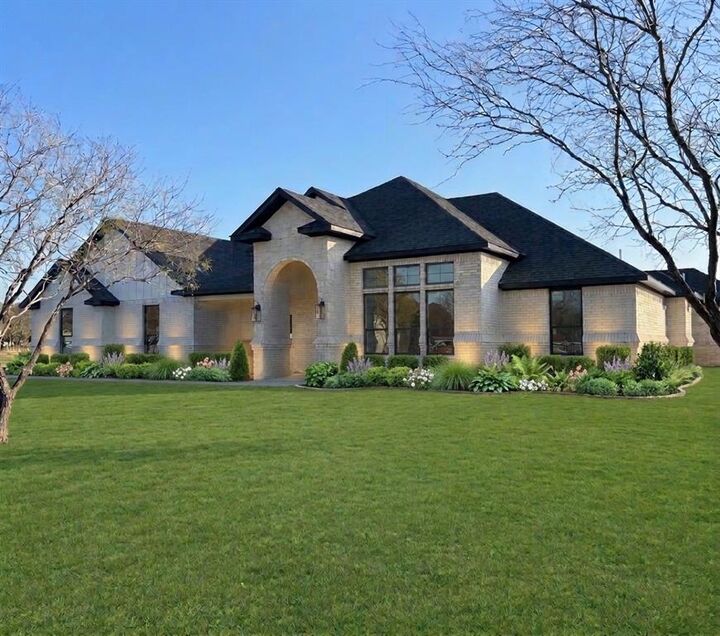
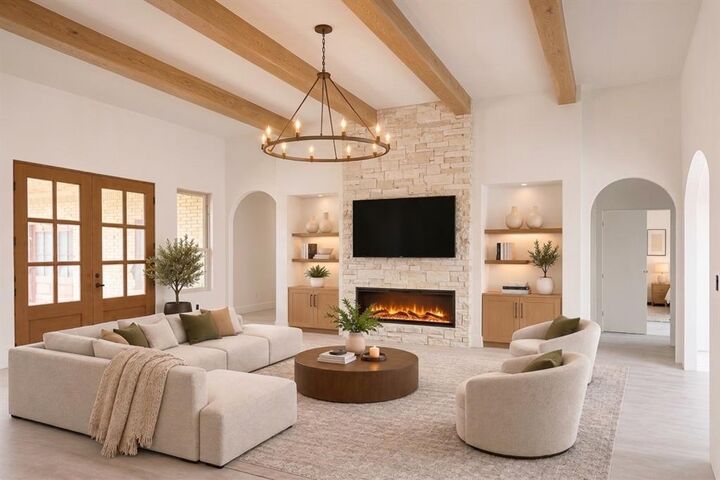
Listing Courtesy of: NTREIS / Listed By: Keller Williams Fort Worth - Contact: 817-920-7700
1161 County Road 407A Nemo, TX 76070
Active (1 Days)
$675,000 (USD)
MLS #:
21426427
21426427
Lot Size
1.01 acres
1.01 acres
Type
Single-Family Home
Single-Family Home
Year Built
2027
2027
Style
Traditional
Traditional
School District
Glen Rose Isd
Glen Rose Isd
County
Somervell County
Somervell County
Listed By
Almy Prefontaine, Keller Williams Fort Worth, Contact: 817-920-7700
Source
NTREIS
Last checked Nov 6 2026 at 9:26 AM GMT+0000
NTREIS
Last checked Nov 6 2026 at 9:26 AM GMT+0000
Bathroom Details
- Full Bathrooms: 3
Interior Features
- High Speed Internet Available
- Decorative Lighting
- Flat Screen Wiring
- Disposal
- Dishwasher
- Electric Cooktop
- Laundry: Full Size W/D Area
- Laundry: Utility Room
- Pantry
- Open Floorplan
- Eat-In Kitchen
- Kitchen Island
- Walk-In Closet(s)
- Chandelier
- Double Vanity
- Second Primary Bedroom
Subdivision
- Vista Rdg Ranch
Lot Information
- Subdivision
- Interior Lot
- Cleared
- Few Trees
- Level
Property Features
- Fireplace: 2
- Fireplace: Electric
- Fireplace: Family Room
- Fireplace: Primary Bedroom
- Foundation: Slab
Heating and Cooling
- Heat Pump
- Central
- Fireplace(s)
- Central Air
- Electric
- Ceiling Fan(s)
Homeowners Association Information
- Dues: $200
Flooring
- Ceramic Tile
- Laminate
Exterior Features
- Roof: Composition
Utility Information
- Utilities: Co-Op Water, Septic, Co-Op Electric, Electricity Available
School Information
- Elementary School: Glen Rose
Garage
- Garage
Parking
- Oversized
- Garage Door Opener
- Garage
- Garage Faces Side
- Driveway
- Concrete
- Additional Parking
- Lighted
Stories
- 1
Living Area
- 2,861 sqft
Additional Information: Keller Williams Fort Worth | 817-920-7700
Location
Disclaimer: Copyright 2026 North Texas Real Estate Information System (NTREIS). All rights reserved. This information is deemed reliable, but not guaranteed. The information being provided is for consumers’ personal, non-commercial use and may not be used for any purpose other than to identify prospective properties consumers may be interested in purchasing. Data last updated 11/6/26 01:26

Description