

Listing Courtesy of: NTREIS / Listed By: eXp Realty - Contact: 469-970-0031
8459 Shady Grove Road North Richland Hills, TX 76182
Active (3 Days)
$3,400,000 (USD)

Description
MLS #:
21335145
21335145
Lot Size
1.32 acres
1.32 acres
Type
Single-Family Home
Single-Family Home
Year Built
2026
2026
School District
Keller Isd
Keller Isd
County
Tarrant County
Tarrant County
Listed By
Johnathan Rockwell, Monument Realty, Contact: 469-970-0031
Source
NTREIS
Last checked Jul 21 2026 at 7:19 PM GMT+0000
NTREIS
Last checked Jul 21 2026 at 7:19 PM GMT+0000
Bathroom Details
- Full Bathrooms: 4
- Half Bathroom: 1
Interior Features
- Cable Tv Available
- High Speed Internet Available
- Decorative Lighting
- Flat Screen Wiring
- Loft
- Disposal
- Dishwasher
- Double Oven
- Tankless Water Heater
- Commercial Grade Range
- Refrigerator
- Microwave
- Gas Range
- Laundry: Washer Hookup
- Vented Exhaust Fan
- Gas Oven
- Built-In Gas Range
- Pantry
- Open Floorplan
- Eat-In Kitchen
- Kitchen Island
- Walk-In Closet(s)
- Chandelier
- Built-In Features
- Double Vanity
- Wired for Data
- In-Law Suite Floorplan
- Second Primary Bedroom
- Laundry: Dryer Hookup
Subdivision
- Fresh Meadows Estates
Lot Information
- Acreage
Property Features
- Fireplace: 1
- Fireplace: Gas
- Fireplace: Living Room
- Foundation: Slab
Heating and Cooling
- Central
- Central Air
- Electric
- Ceiling Fan(s)
Pool Information
- Water Feature
- Gunite
- In Ground
- Waterfall
- Private
Flooring
- Ceramic Tile
- Luxury Vinyl Plank
- Hardwood
Exterior Features
- Roof: Composition
- Roof: Metal
Utility Information
- Utilities: City Sewer, City Water
- Energy: Insulation, Doors, Hvac, Lighting
School Information
- Elementary School: Shadygrove
Garage
- Garage
Parking
- Garage Door Opener
- Garage
- Garage Faces Side
- Driveway
- Additional Parking
- Guest
- Paved
- Garage Single Door
- Garage Double Door
Stories
- 2
Living Area
- 5,763 sqft
Additional Information: Monument Realty | 469-970-0031
Location
Disclaimer: Copyright 2026 North Texas Real Estate Information System (NTREIS). All rights reserved. This information is deemed reliable, but not guaranteed. The information being provided is for consumers’ personal, non-commercial use and may not be used for any purpose other than to identify prospective properties consumers may be interested in purchasing. Data last updated 7/21/26 12:19

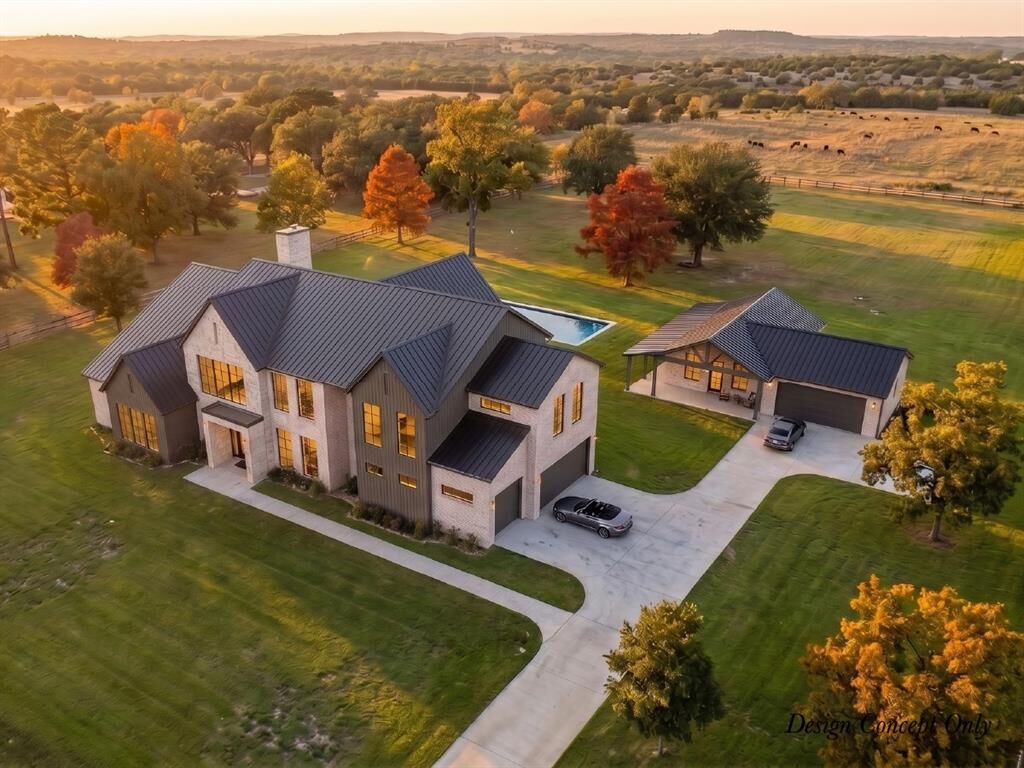
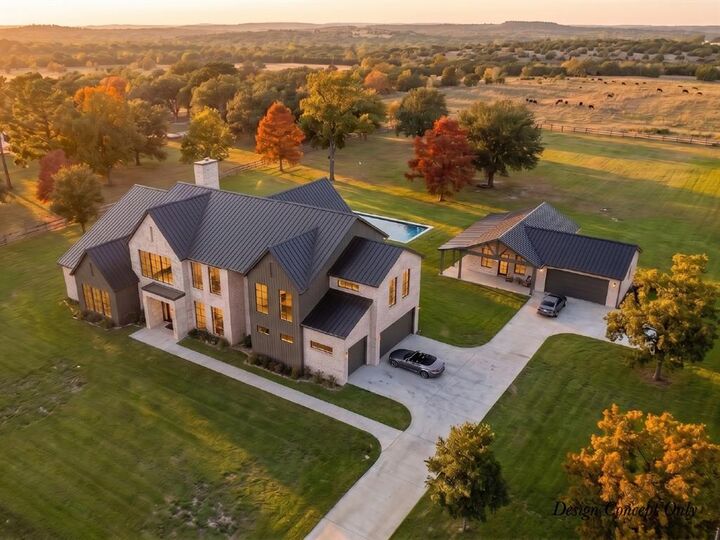
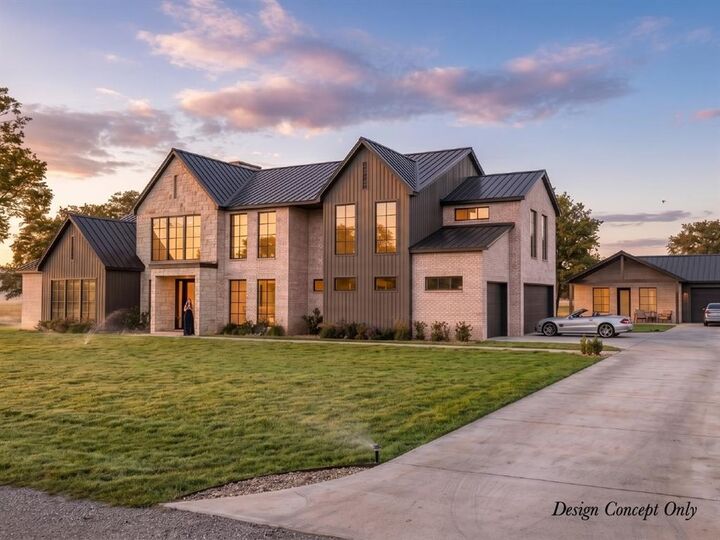
THE MAIN RESIDENCE blends sophisticated living with versatile entertaining. Enter through a custom iron door into a striking foyer with 21' soaring ceilings. The main level features a spa-caliber primary master suite with walk-in closet and private storm shelter - safe room, plus a secondary primary suite with ensuite bath. Chef's kitchen with 14' island and luxury Taj Mahal Quartzite countertops, walk-in pantry, executive office, formal dining room, gas fireplace in living area, and double-height game room. Versatile media room serves as theatre, wellness center, gym, or art studio. Upstairs: three additional bedrooms with ensuite full bath and additional full bath.
THE GUEST VILLA offers 797 SF with 1 bed, 1 bath, full kitchen, private patio, and 2-car garage—ideal for multi-generational living, guest quarters, or staff quarters PERFECT for the Holidays and Extended Stay.
Premium outdoor features include Fenced front yard, 3-car garage, covered patio with a grill area, and site-planned pool area in progress.
PRIME LOCATION: Just 14 minutes to Southlake Town Square, 20 minutes from DFW Airport.