

Listing Courtesy of: HOUSTON / Listed By: Lpt Realty, LLC
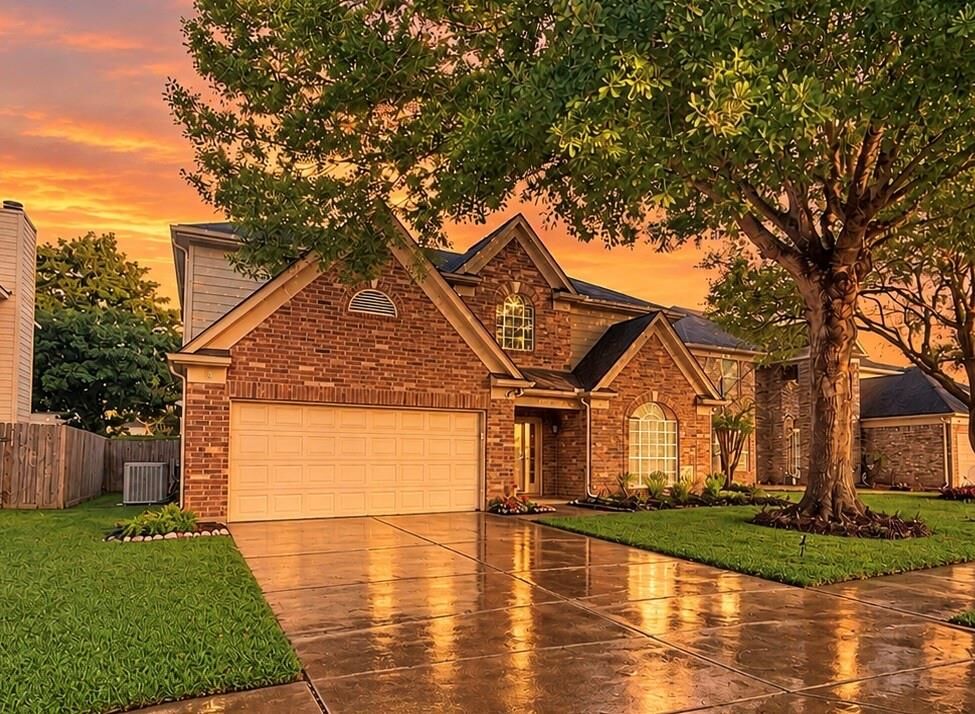
2915 Veva Drive Pearland, TX 77584
Active (343 Days)
$338,000 (USD)
OPEN HOUSE TIMES
-
OPENSun, Nov 12:00 pm - 4:00 pm
Description
MLS #:
83630481
83630481
Taxes
$6,866(2026)
$6,866(2026)
Lot Size
5,998 SQFT
5,998 SQFT
Type
Single-Family Home
Single-Family Home
Year Built
1995
1995
Style
Traditional
Traditional
School District
42 - Pearland
42 - Pearland
County
Brazoria County
Brazoria County
Community
Willowick Pearland
Willowick Pearland
Listed By
Tamara Moss, Lpt Realty, LLC
Source
HOUSTON
Last checked Nov 1 2026 at 11:33 AM GMT+0000
HOUSTON
Last checked Nov 1 2026 at 11:33 AM GMT+0000
Bathroom Details
- Full Bathrooms: 2
- Half Bathroom: 1
Interior Features
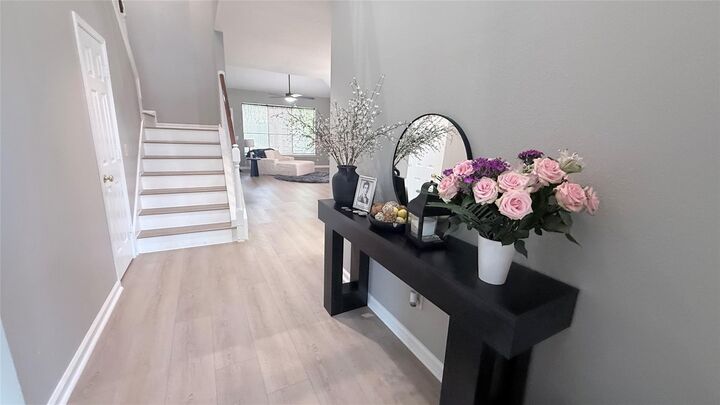
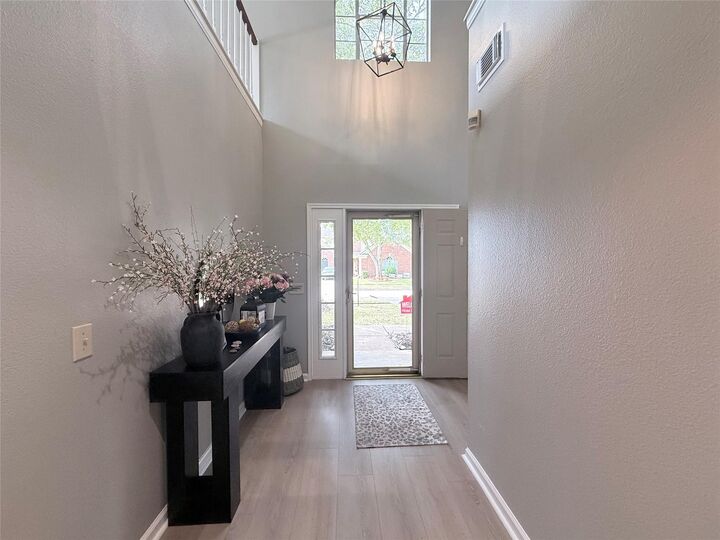
- Formal Entry/Foyer
- Balcony
- Dishwasher
- Free-Standing Range
- Microwave
- Disposal
- Laundry: Washer Hookup
- Laundry: Gas Dryer Hookup
- Laundry: Electric Dryer Hookup
- Primary Bed - 1st Floor
- High Ceilings
- Walk-In Closet(s)
- Windows: Window Coverings
- Split Plan
- Gas Cooktop
- Double Oven
- Gas Range
- 3 Bedrooms Up
- Vaulted Ceiling
- Exhaust Fan
Kitchen
- Pantry
- Kitchen Island
- Soft Closing Drawers
- Soft Closing Cabinets
Subdivision
- Willowick Pearland
Lot Information
- 0 Up to 1/4 Acre
- Subdivided
- Back Yard
Property Features
- Fireplace: 1
- Fireplace: Gas
- Fireplace: Gas Log
- Fireplace: Free Standing
- Foundation: Slab
Heating and Cooling
- Natural Gas
- Electric
- Ceiling Fan(s)
Homeowners Association Information
- Dues: $130/Annually
Flooring
- Vinyl Plank
Exterior Features
- Roof: Composition
Utility Information
- Sewer: Public Sewer
- Energy: Thermostat, Hvac
School Information
- Elementary School: C J Harris Elementary School
- Middle School: Pearland Junior High East
- High School: Pearland High School
Garage
- Attached Garage
Parking
- Total: 2
- Attached
- Double-Wide Driveway
Stories
- 2
Living Area
- 2,386 sqft
Location
Disclaimer: Copyright 2026 Houston Association of Realtors. All rights reserved. This information is deemed reliable, but not guaranteed. The information being provided is for consumers’ personal, non-commercial use and may not be used for any purpose other than to identify prospective properties consumers may be interested in purchasing. Data last updated 11/1/26 03:33

DESIRABLE PRIMARY BDRM SUITE DOWNSTAIRS! Entire interior freshly painted with new modern LED lighting, ceiling fans & plumbing fixtures throughout. New Luxury Vinyl Plank (LVP) flooring flows through the first floor & stairway, leading to plush new carpet w/ premium 1/2” pad upstairs. The kitchen features freshly painted cabinetry upgraded with brand-new, custom-built soft-close shaker doors.
ZONED TO PEARLAND HS & prime location—just a 4-min walk to Centennial Park tennis courts & recreation. A rare, stress-free opportunity for a completely updated home!