

Listing Courtesy of: NTREIS / Listed By: Ebby Halliday Realtors - Contact: 972-335-6564
2104 Sutton Place Plano, TX 75093
Active (0 Days)
$1,350,000 (USD)
OPEN HOUSE TIMES
-
OPENSat, Oct 242:00 pm - 4:00 pm
Description
MLS #:
21410029
21410029
Type
Single-Family Home
Single-Family Home
Year Built
1994
1994
Style
Traditional
Traditional
Views
Water/Lake View
Water/Lake View
School District
Plano Isd
Plano Isd
County
Collin County
Collin County
Listed By
Cindy Torgussen, Frisco, Contact: 972-335-6564
Source
NTREIS
Last checked Oct 20 2026 at 3:27 PM GMT+0000
NTREIS
Last checked Oct 20 2026 at 3:27 PM GMT+0000
Bathroom Details
- Full Bathrooms: 4
- Half Bathroom: 1
Interior Features
- Disposal
- Dishwasher
- Double Oven
- Microwave
- Gas Cooktop
- Laundry: Full Size W/D Area
- Laundry: Washer Hookup
- Built-In Refrigerator
- Laundry: Utility Room
- Kitchen Island
- Cathedral Ceiling(s)
- Windows: Shutters
- Laundry: Dryer Hookup
Subdivision
- Willow Bend Polo Est Ph C
Lot Information
- Subdivision
- Landscaped
- Water/Lake View
- Sprinkler System
- Zero Lot Line
Property Features
- Fireplace: 2
- Fireplace: Gas Logs
- Fireplace: Family Room
- Fireplace: Bedroom
- Foundation: Slab
Heating and Cooling
- Central
- Natural Gas
- Central Air
- Electric
- Ceiling Fan(s)
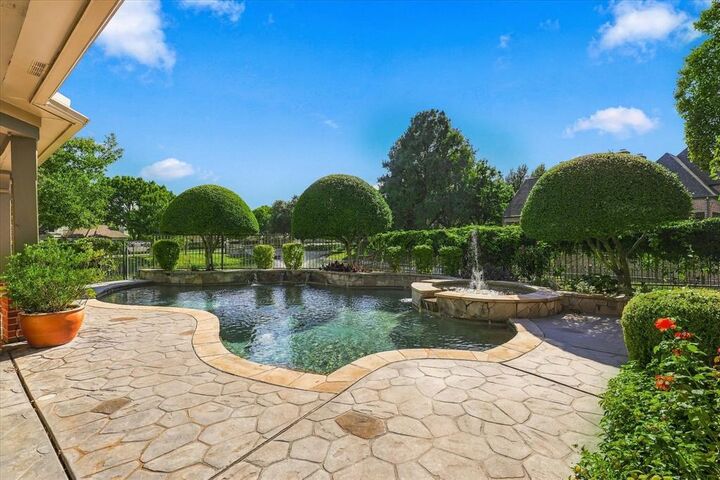
Pool Information
- Heated
- Gunite
- Pool/Spa Combo
Homeowners Association Information
- Dues: $3759
Flooring
- Wood
- Tile
Exterior Features
- Roof: Composition
Utility Information
- Utilities: City Sewer, City Water, Sidewalk
School Information
- Elementary School: Centennial
Garage
- Garage
Parking
- Garage
- Garage Faces Front
Stories
- 2
Living Area
- 4,369 sqft
Additional Information: Frisco | 972-335-6564
Location
Disclaimer: Copyright 2026 North Texas Real Estate Information System (NTREIS). All rights reserved. This information is deemed reliable, but not guaranteed. The information being provided is for consumers’ personal, non-commercial use and may not be used for any purpose other than to identify prospective properties consumers may be interested in purchasing. Data last updated 10/20/26 08:27

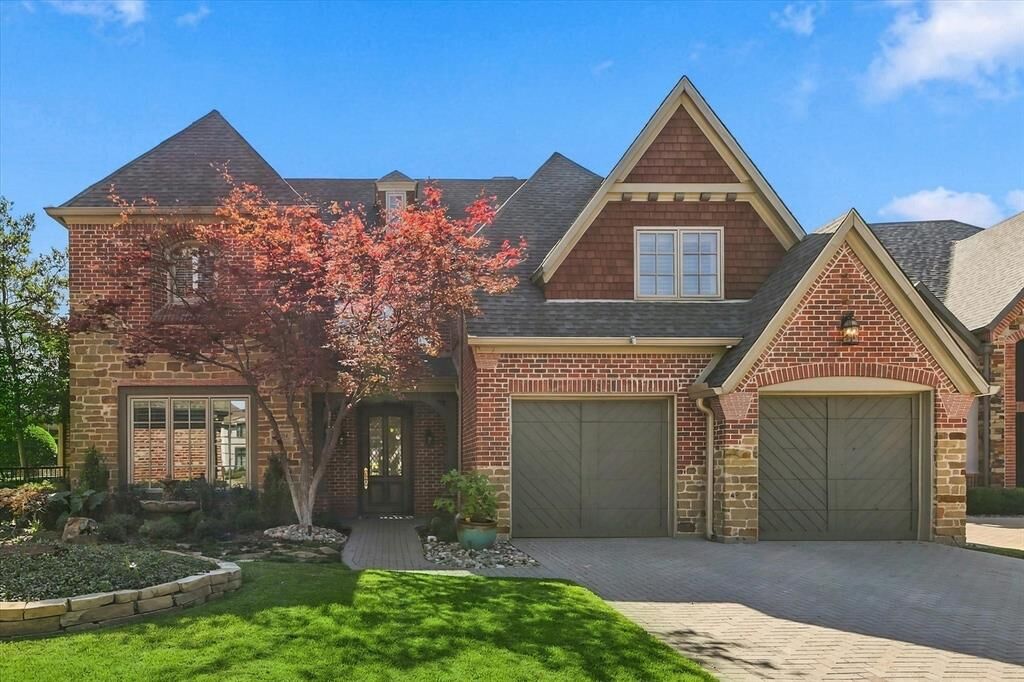
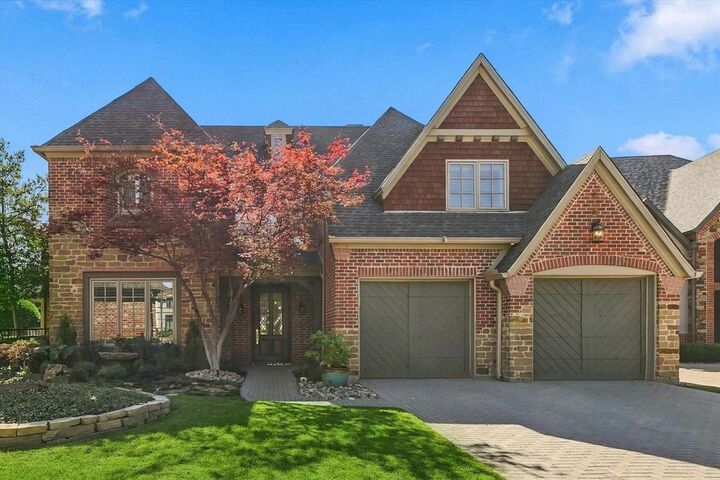
Additional features include wood flooring throughout, plantation shutters, three HVAC systems, a whole-house generator, a surge protector, and outdoor putting green. HOA fee includes landscape maintenance. Complete with a two-car garage, this custom residence combines elegant architectural character, well-appointed interiors, and inviting outdoor living in West Plano.