

Listing Courtesy of: HOUSTON / Listed By: Realm Real Estate Professionals Katy
7510 Keystone Blossom Trail Richmond, TX 77407
Active (37 Days)
$318,500 (USD)
OPEN HOUSE TIMES
-
OPENSun, Nov 221:00 pm - 4:00 pm
Description
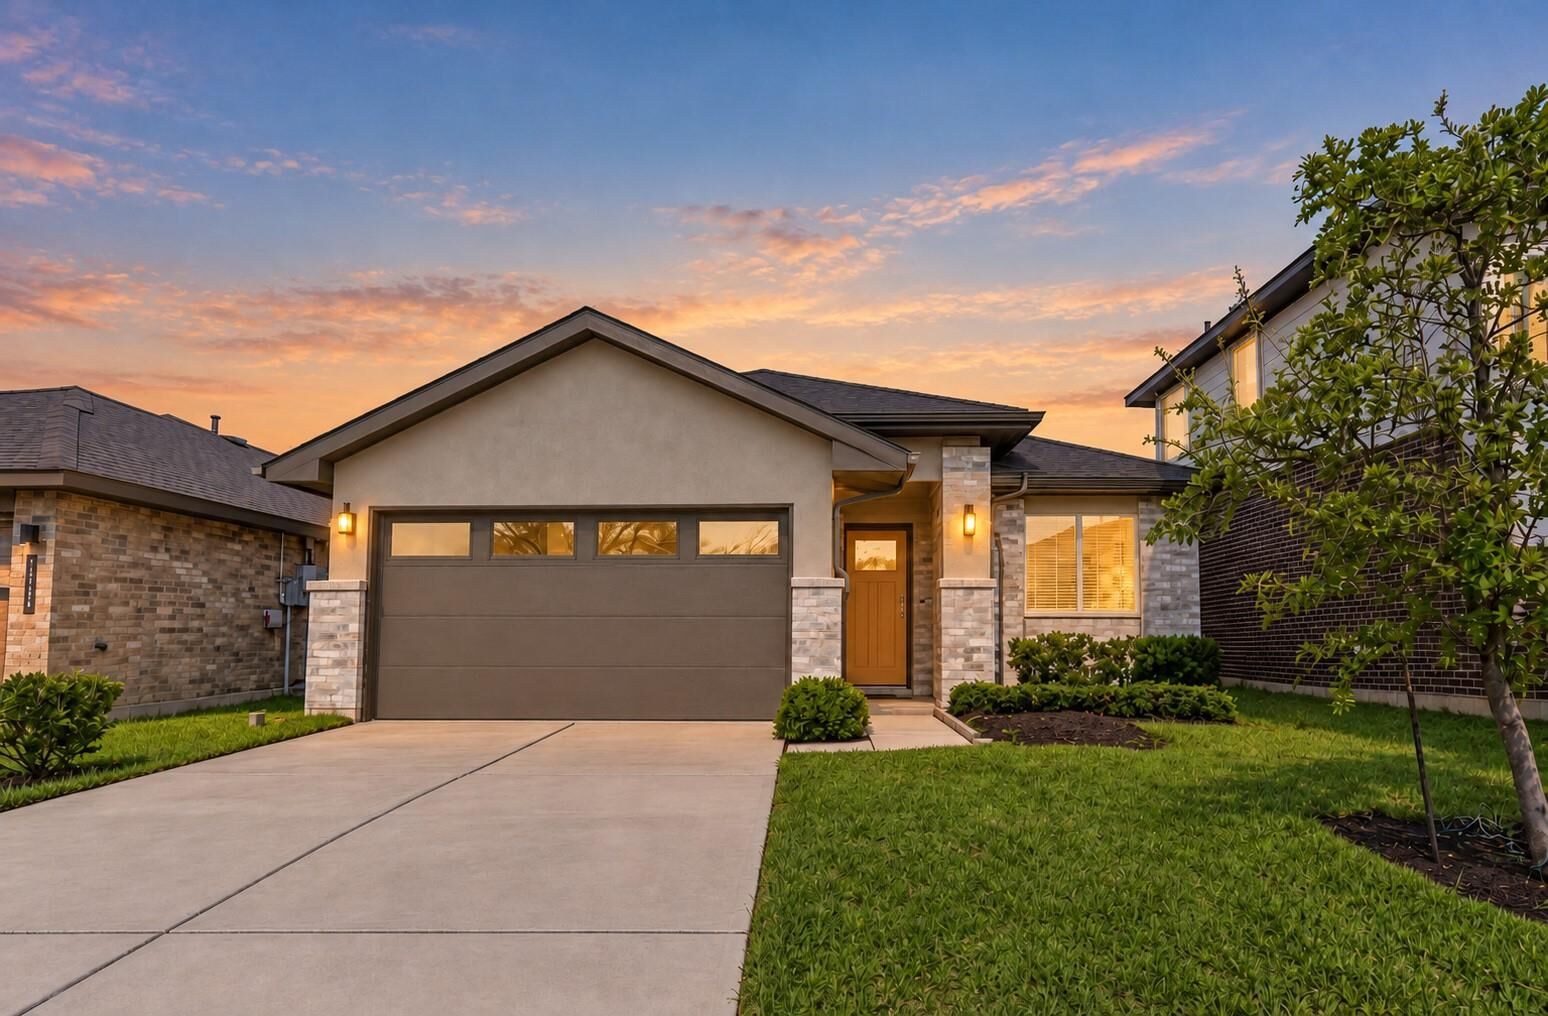
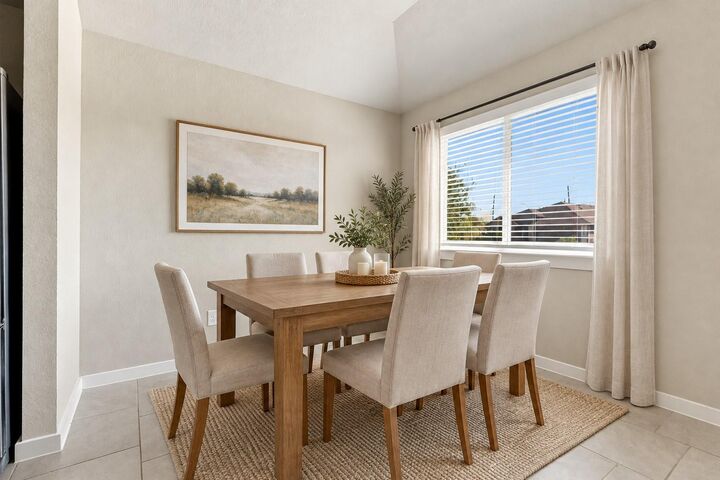
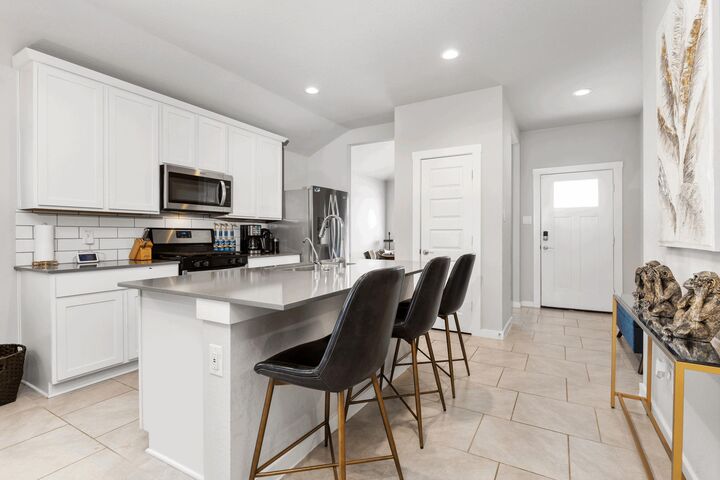
STUNNING MODERN ONE-STORY RANCH HOME! Designed for comfortable living & unforgettable entertaining! HUGE CUSTOM OUTDOOR PATIO, sprinkler system & energy-saving features! Grand entry welcomes you with soaring ceilings, gorgeous tile flooring & custom ceiling fans! Spectacular family room boasts a wall of windows overlooking your incredible outdoor retreat! Open-concept design flows beautifully into the GOURMET KITCHEN featuring stunning quartz countertops, massive eat-in island, tall white cabinetry, subway tile backsplash, deep undermount sink, stylish pull-out faucet & stainless steel appliances! Refrigerator, washer & dryer included! Luxurious primary retreat features high ceilings & SPA-INSPIRED BATH with dual vanities, massive walk-in shower & oversized closet! SMART HOME! Rinnai tankless water heater! RESORT-STYLE AMENITIES include pool, clubhouse, splash pad, playgrounds & lakes! Minutes to major highways & approximately 20 minutes to the Galleria! NO FLOODING DURING ANY STORMS!
MLS #:
64017086
64017086
Lot Size
5,545 SQFT
5,545 SQFT
Type
Single-Family Home
Single-Family Home
Year Built
2020
2020
Style
Contemporary/Modern, Ranch
Contemporary/Modern, Ranch
School District
19 - Fort Bend
19 - Fort Bend
County
Fort Bend County
Fort Bend County
Community
Lakeview Retreat
Lakeview Retreat
Listed By
Gayla Gayden, Realm Real Estate Professionals Katy
Source
HOUSTON
Last checked Nov 19 2026 at 7:35 AM GMT+0000
HOUSTON
Last checked Nov 19 2026 at 7:35 AM GMT+0000
Bathroom Details
- Full Bathrooms: 2
Interior Features
- Dryer Included
- Refrigerator Included
- Washer Included
- Formal Entry/Foyer
- Dishwasher
- Microwave
- Disposal
- Laundry: Washer Hookup
- Laundry: Electric Dryer Hookup
- Primary Bed - 1st Floor
- All Bedrooms Down
- High Ceilings
- Walk-In Closet(s)
- Oven
- Windows: Window Coverings
- Split Plan
- Gas Oven
- Windows: Insulated/Low-E Windows
- Water Heater
- Gas Range
- Energy Star Qualified Appliances
- Exhaust Fan
Kitchen
- Island W/ Cooktop
- Kitchen Open to Family Room
- Pantry
- Walk-In Pantry
Subdivision
- Lakeview Retreat
Lot Information
- 0 Up to 1/4 Acre
- Subdivided
- Back Yard
Property Features
- Foundation: Slab
Heating and Cooling
- Natural Gas
- Electric
- Ceiling Fan(s)
Homeowners Association Information
- Dues: $950/Annually
Flooring
- Carpet
- Tile
Exterior Features
- Roof: Composition
- Roof: Energy Star/Reflective Roof
Utility Information
- Sewer: Public Sewer
- Energy: Thermostat, Hvac, Attic Vents, Other Energy Features, Lighting
School Information
- Elementary School: Seguin Elementary (Fort Bend)
- Middle School: Crockett Middle School (Fort Bend)
- High School: Bush High School
Garage
- Attached Garage
Parking
- Additional Parking
- Total: 2
- Attached
- Double-Wide Driveway
- Garage Door Opener
Stories
- 1
Living Area
- 1,335 sqft
Location
Disclaimer: Copyright 2026 Houston Association of Realtors. All rights reserved. This information is deemed reliable, but not guaranteed. The information being provided is for consumers’ personal, non-commercial use and may not be used for any purpose other than to identify prospective properties consumers may be interested in purchasing. Data last updated 11/18/26 23:35
