

Listing Courtesy of: NTREIS / Listed By: Hsn Realty LLC - Contact: 214-263-6530
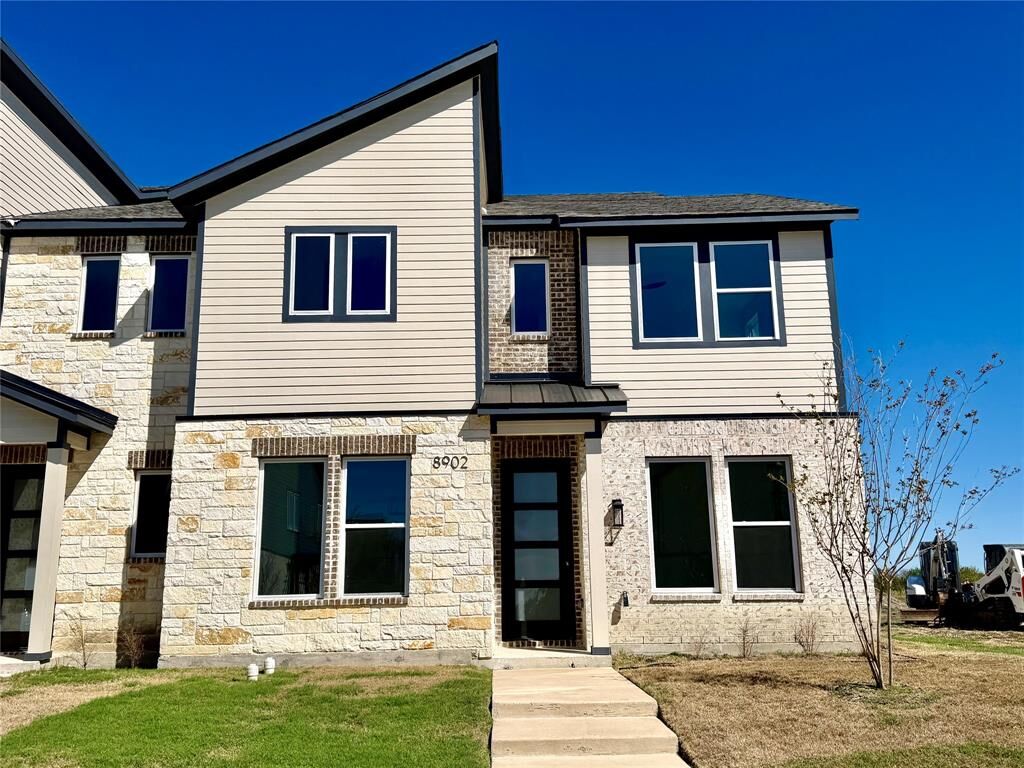
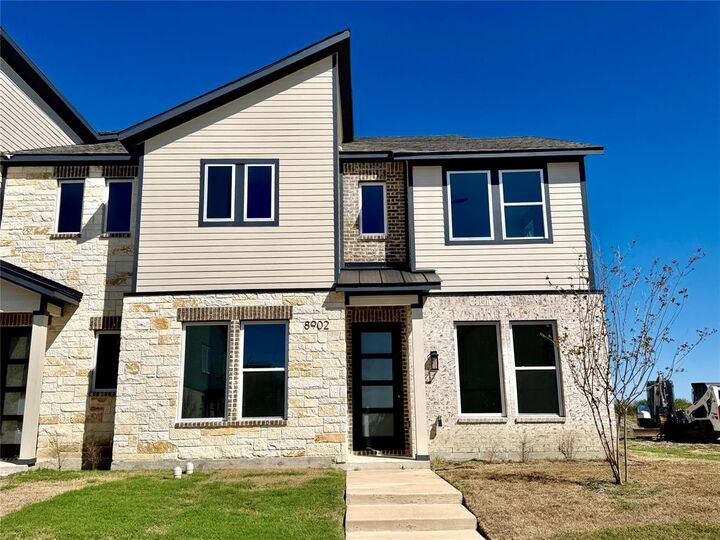
8902 Lowell Street Rowlett, TX 75089
Active (110 Days)
$2,700 (USD)

Description
MLS #:
21414689
21414689
Lot Size
3,136 SQFT
3,136 SQFT
Type
Townhouse
Townhouse
Year Built
2025
2025
Style
Contemporary/Modern
Contemporary/Modern
School District
Garland Isd
Garland Isd
County
Dallas County
Dallas County
Listed By
Hassan Butt, Hsn Realty LLC, Contact: 214-263-6530
Source
NTREIS
Last checked Oct 18 2026 at 12:07 PM GMT+0000
NTREIS
Last checked Oct 18 2026 at 12:07 PM GMT+0000
Bathroom Details
- Full Bathrooms: 3
Interior Features
- High Speed Internet Available
- Decorative Lighting
- Flat Screen Wiring
- Disposal
- Dishwasher
- Electric Water Heater
- Refrigerator
- Electric Oven
- Microwave
- Electric Range
- Laundry: Electric Dryer Hookup
- Laundry: Full Size W/D Area
- Trash Compactor
- Laundry: Utility Room
- Pantry
- Open Floorplan
- Eat-In Kitchen
- Granite Counters
- Kitchen Island
- Double Vanity
Subdivision
- Merrit Villas Add
Property Features
- Fireplace: 0
- Foundation: Slab
Homeowners Association Information
- Dues: $150
Flooring
- Carpet
- Ceramic Tile
- Hardwood
Exterior Features
- Roof: Composition
Utility Information
- Utilities: City Sewer, City Water, Community Mailbox
School Information
- Elementary School: Choice of School
Garage
- Garage Double Door
Parking
- Garage Double Door
Stories
- 2
Living Area
- 2,177 sqft
Additional Information: Hsn Realty LLC | 214-263-6530
Location
Disclaimer: Copyright 2026 North Texas Real Estate Information System (NTREIS). All rights reserved. This information is deemed reliable, but not guaranteed. The information being provided is for consumers’ personal, non-commercial use and may not be used for any purpose other than to identify prospective properties consumers may be interested in purchasing. Data last updated 10/18/26 05:07

Property Features:
4 spacious bedrooms and 3 full bathrooms
2 living areas and 1 dining area
Newly built in 2025
Downstairs bedroom that can also be used as a home office
Full bathroom conveniently located downstairs
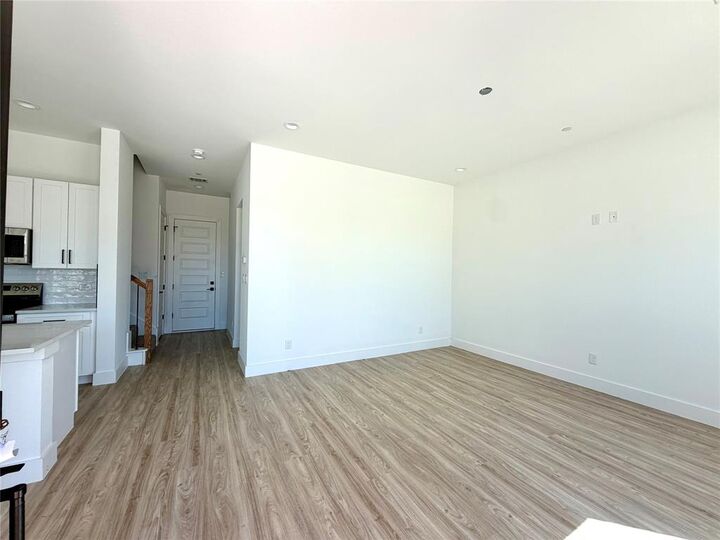
Open-concept floor plan
Modern kitchen featuring elegant quartz countertops
Stylish combination of carpet, ceramic tile, and hardwood flooring
Ceiling fans in all rooms
Walk-in shower
EV charging capability in the garage
Stainless steel appliances
Refrigerator, washer, and dryer included
Section 8 applicants are welcome!
Enjoy contemporary comfort, a functional layout, and convenient access to major highways, shopping, dining, and Lake Ray Hubbard.