

Listing Courtesy of: NTREIS / Listed By: Orchard Brokerage - Contact: 972-795-9491
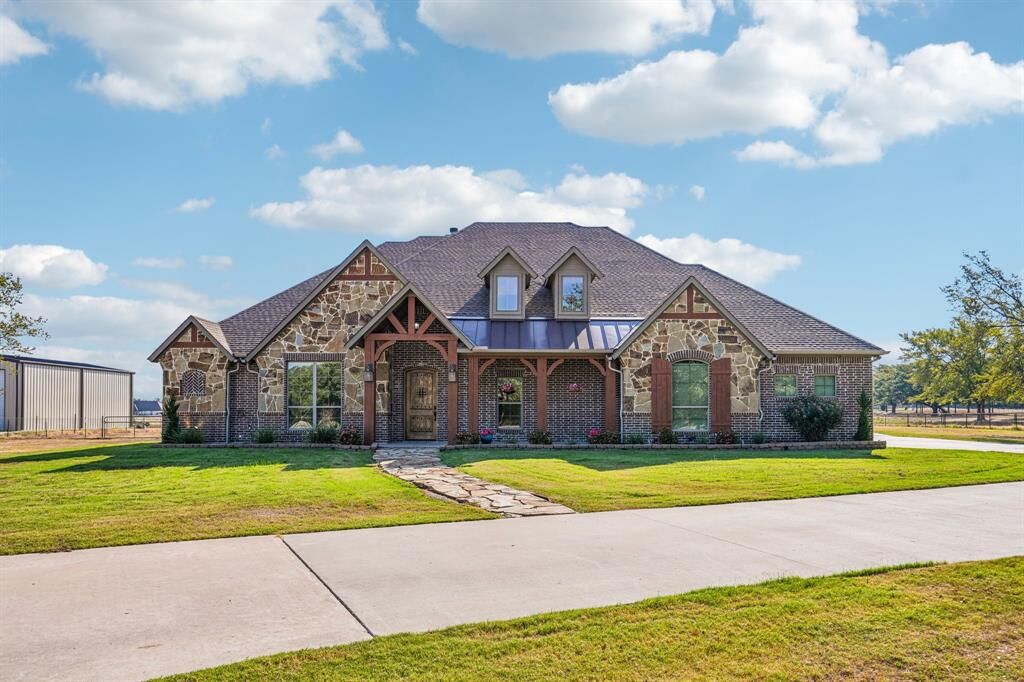
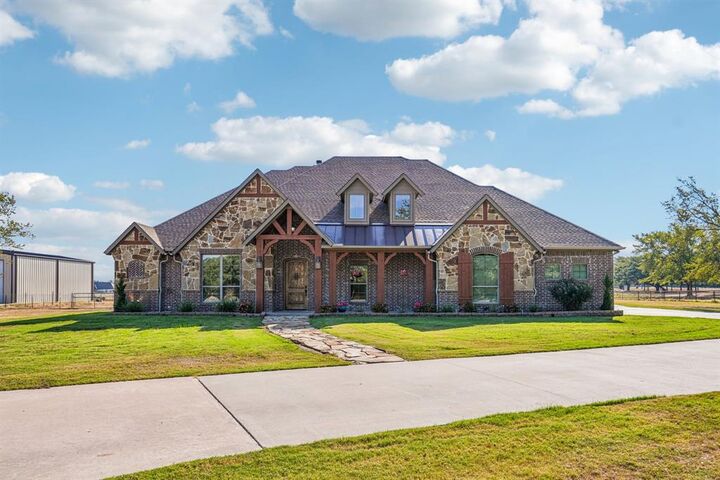
5931 County Road 2560 Royse City, TX 75189
Active (0 Days)
$925,000 (USD)
MLS #:
21393815
21393815
Lot Size
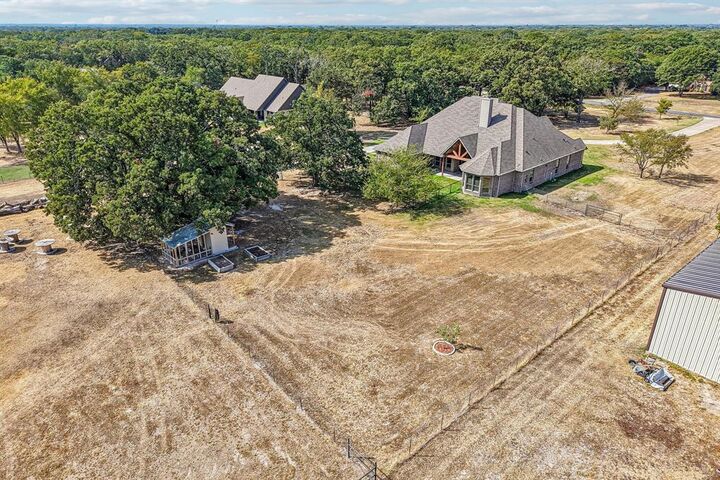
4 acres
4 acres
Type
Single-Family Home
Single-Family Home
Year Built
2017
2017
Style
Traditional, Ranch
Traditional, Ranch
School District
Royse City Isd
Royse City Isd
County
Hunt County
Hunt County
Listed By
Renae Goines, Orchard Brokerage, Contact: 972-795-9491
Source
NTREIS
Last checked Sep 26 2026 at 7:41 PM GMT+0000
NTREIS
Last checked Sep 26 2026 at 7:41 PM GMT+0000
Bathroom Details
- Full Bathrooms: 3
- Half Bathroom: 1
Interior Features
- Cable Tv Available
- High Speed Internet Available
- Decorative Lighting
- Pantry
- Open Floorplan
- Eat-In Kitchen
- Kitchen Island
- Walk-In Closet(s)
- Chandelier
- Built-In Features
- Natural Woodwork
- Cathedral Ceiling(s)
- Disposal
- Dishwasher
- Double Oven
- Refrigerator
- Washer
- Microwave
- Electric Range
- Windows: Window Coverings
- Vaulted Ceiling(s)
- Laundry: Full Size W/D Area
- Laundry: Washer Hookup
- Vented Exhaust Fan
- Windows: Bay Window(s)
- Laundry: Utility Room
- Laundry: on Site
- Laundry: Dryer Hookup
Subdivision
- Tucumcari Ranch Estates
Lot Information
- Acreage
- Landscaped
- Tank/ Pond
- Pasture
- Lrg. Backyard Grass
- Few Trees
- Many Trees
- Sprinkler System
Property Features
- Fireplace: 1
- Fireplace: Wood Burning
- Fireplace: Stone
- Fireplace: Living Room
- Foundation: Slab
Heating and Cooling
- Zoned
- Central
- Electric
- Central Air
- Ceiling Fan(s)
Flooring
- Carpet
- Concrete
Exterior Features
- Roof: Composition
Utility Information
- Utilities: Co-Op Water, Septic, Aerobic Septic, Co-Op Electric
School Information
- Elementary School: Fort
Garage
- Garage
Parking
- Driveway
- Storage
- Detached Carport
- Additional Parking
- Oversized
- Covered
- Garage Door Opener
- Garage
- Garage Faces Side
- Workshop In Garage
- Heated Garage
Stories
- 1
Living Area
- 3,609 sqft
Additional Information: Orchard Brokerage | 972-795-9491
Location
Disclaimer: Copyright 2026 North Texas Real Estate Information System (NTREIS). All rights reserved. This information is deemed reliable, but not guaranteed. The information being provided is for consumers’ personal, non-commercial use and may not be used for any purpose other than to identify prospective properties consumers may be interested in purchasing. Data last updated 9/26/26 12:41

Description