

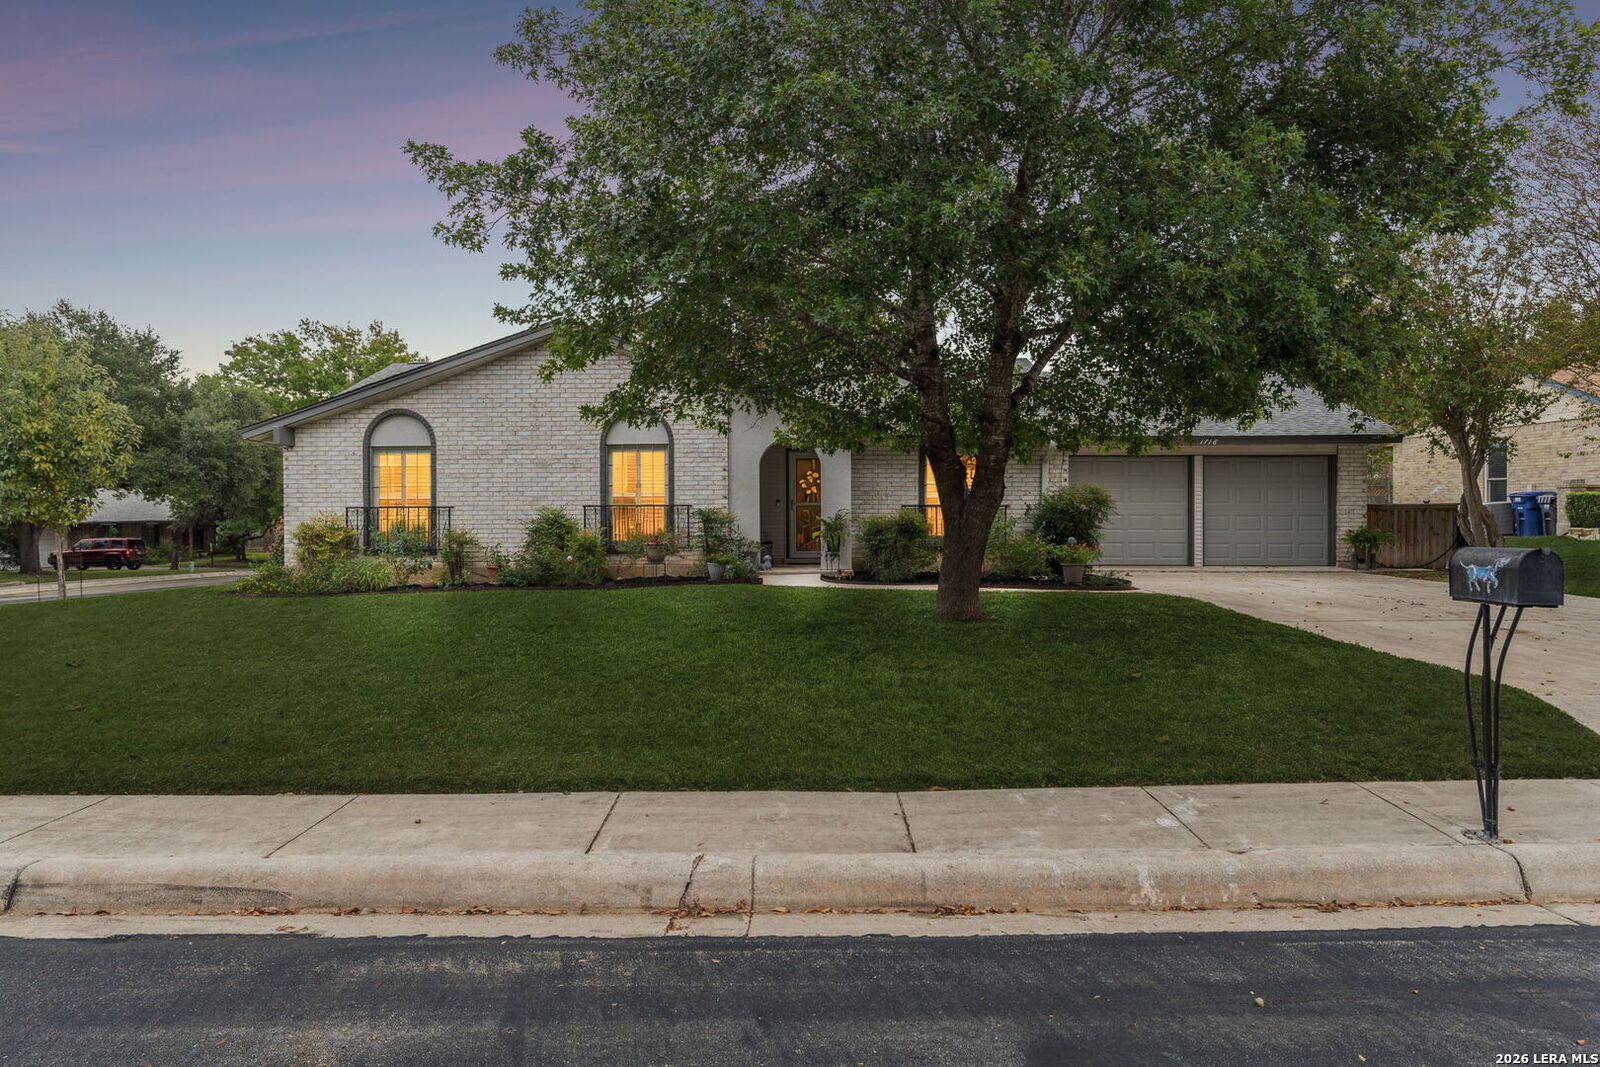
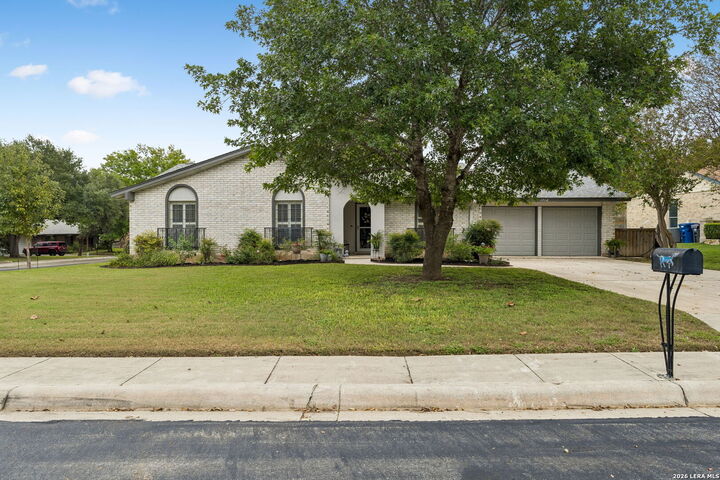
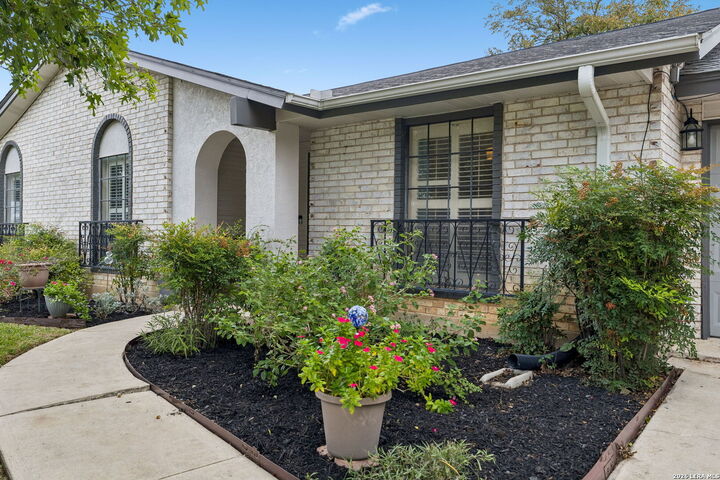
Listing Courtesy of:  LERA MLS / Listed By: Keller Williams Heritage - Contact: doug@thecurtisteamtx.com - (210) 215-1879
 LERA MLS / Listed By: Keller Williams Heritage - Contact: doug@thecurtisteamtx.com - (210) 215-1879
1718 Jay Schellman St San Antonio, TX 78232
Active (1 Days)
$340,000 (USD)
MLS #:
2028065
2028065
Taxes
$6,775(2025)
$6,775(2025)
Lot Size
0.25 acres
0.25 acres
Type
Single-Family Home
Single-Family Home
Year Built
1979
1979
Style
One Story, Ranch
One Story, Ranch
School District
North East I.s.d.
North East I.s.d.
County
Bexar County
Bexar County
Listed By
Douglas Curtis, Keller Williams Heritage, Contact: doug@thecurtisteamtx.com - (210) 215-1879
Source
LERA MLS
Last checked Nov 4 2026 at 7:29 AM GMT+0000
LERA MLS
Last checked Nov 4 2026 at 7:29 AM GMT+0000
Bathroom Details
Interior Features
- One Living Area
- Eat-In Kitchen
- Open Floor Plan
- Cable Tv Available
- Separate Dining Room
- Two Eating Areas
- Utility Room Inside
- 1st Floor Lvl/No Steps
- High Speed Internet
- All Remain
Kitchen
- Kitchen
Community Information
- F
Subdivision
- Heritage Park Estate
Property Features
- Corner
- Fireplace: Living Room
Heating and Cooling
- Central
- One Central
Basement Information
- Slab
Flooring
- Other
Exterior Features
- Brick
- Wood
- Aluminum
Utility Information
- Sewer: Water System, Sewer System
- Fuel: Natural Gas
School Information
- Elementary School: Coker
- Middle School: Bradley
- High School: Churchill
Garage
- Two Car Garage
Parking
- Attached
- Two Car Garage
Stories
- One Story
Living Area
- 1,642 sqft
Additional Information: Keller Williams Heritage | doug@thecurtisteamtx.com - (210) 215-1879
Location
Disclaimer: LERA MLS Copyright 2026 San Antonio Board of Realtors. All rights reserved. This information is deemed reliable, but not guaranteed. The information being provided is for consumers' personal, non-commercial use and may not be used for any purpose other than to identify prospective properties consumers may be interested in purchasing. Data last updated 11/3/26 23:29.

Description