

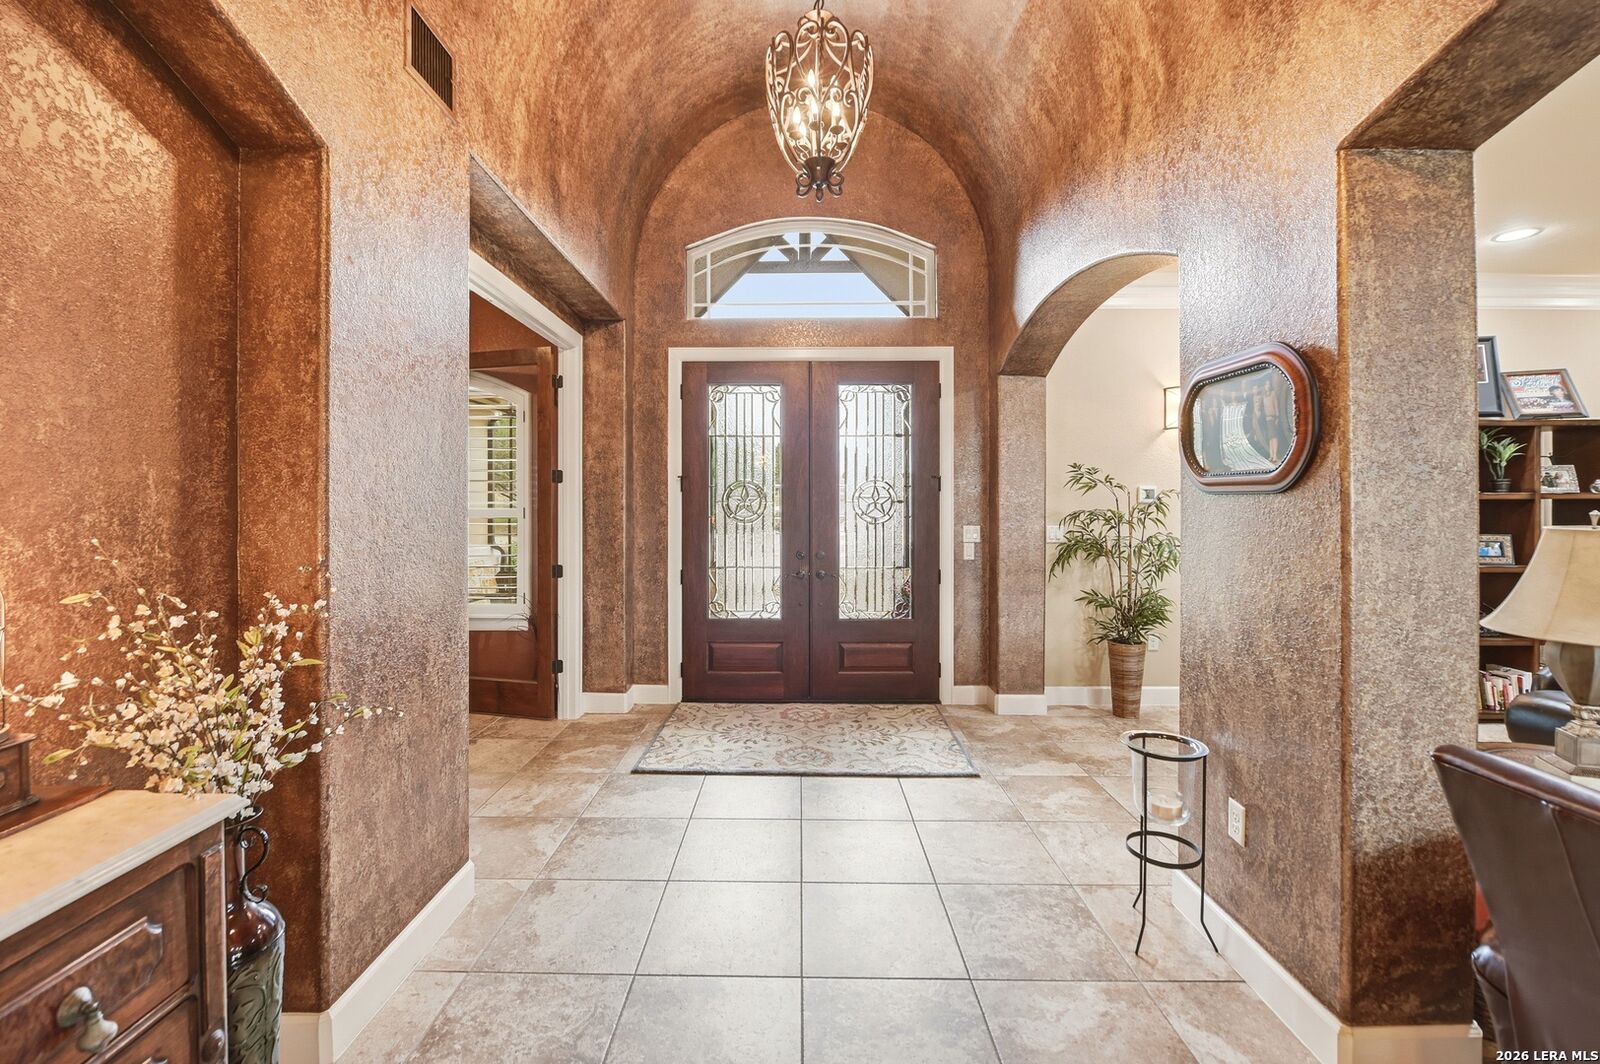
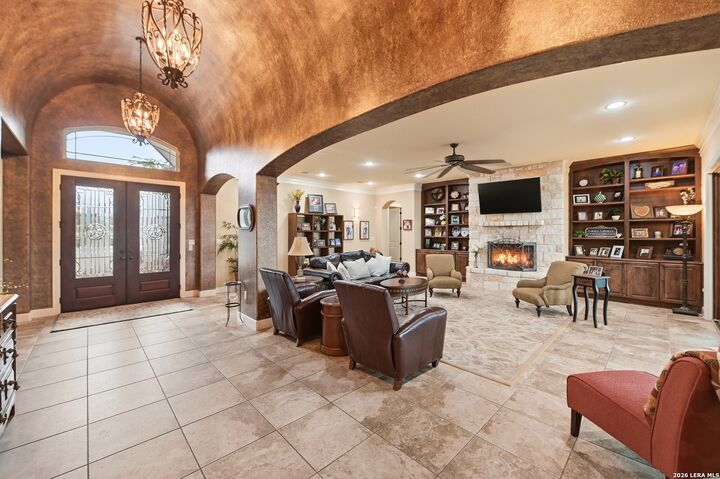
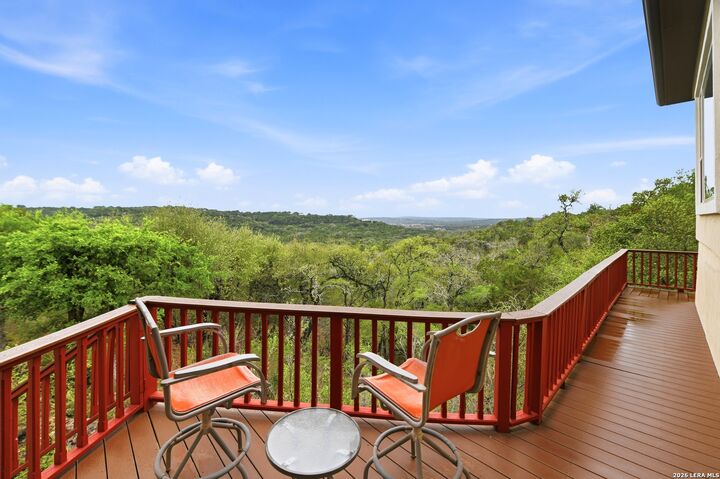
Listing Courtesy of:  LERA MLS / Listed By: San Antonio Elite Realty - Contact: hgm.homes@gmail.com - (210) 708-5493
 LERA MLS / Listed By: San Antonio Elite Realty - Contact: hgm.homes@gmail.com - (210) 708-5493
 162 Alondra Lane Spring Branch, TX 78070
Active (0 Days)
$1,099,900 (USD)

MLS #:
2019538
2019538
Taxes
$14,980(2025)
$14,980(2025)
Lot Size
6.4 acres
6.4 acres
Type
Single-Family Home
Single-Family Home
Year Built
2013
2013
Style
Two Story, Spanish, Mediterranean
Two Story, Spanish, Mediterranean
Views
Yes
Yes
School District
Comal
Comal
County
Comal County
Comal County
Listed By
Hector Mendes, Century 21 The Hills Realty, Contact: hgm.homes@gmail.com - (210) 708-5493
Source
LERA MLS
Last checked Sep 26 2026 at 7:41 PM GMT+0000
LERA MLS
Last checked Sep 26 2026 at 7:41 PM GMT+0000
Bathroom Details
Interior Features
- Eat-In Kitchen
- Breakfast Bar
- Separate Dining Room
- Two Living Area
- Study/Library
- Island Kitchen
- Walk-In Pantry
- All Remain
Kitchen
- Kitchen
Community Information
- F
Subdivision
- Mystic Shores
Property Features
- Bluff View
- Water View
- Sloping
- Secluded
- Cul-De-Sac/Dead End
- County View
- Mature Trees (Ext Feat)
- On Greenbelt
- 5 - 14 Acres
- Irregular
- Wooded
- Fireplace: One
- Fireplace: Family Room
Heating and Cooling
- Central
- Two Central
Basement Information
- Slab
Homeowners Association Information
- Dues: $414
Flooring
- Carpeting
- Ceramic Tile
Exterior Features
- Stucco
- 4 Sides Masonry
- Stone/Rock
Utility Information
- Sewer: Water System, Aerobic Septic
- Fuel: Electric
School Information
- Elementary School: Rebecca Creek
- Middle School: Mountain Valley
- High School: Canyon Lake
Garage
- Two Car Garage
Parking
- Oversized
- Attached
- Two Car Garage
- Side Entry
Living Area
- 3,780 sqft
Additional Information: San Antonio Elite Realty | hgm.homes@gmail.com - (210) 708-5493
Location
Disclaimer: LERA MLS Copyright 2026 San Antonio Board of Realtors. All rights reserved. This information is deemed reliable, but not guaranteed. The information being provided is for consumers' personal, non-commercial use and may not be used for any purpose other than to identify prospective properties consumers may be interested in purchasing. Data last updated 9/26/26 12:41.

Description