

Listing Courtesy of: HOUSTON / Listed By: Homesmart
6626 Pennwell Drive Spring, TX 77389
Active (23 Days)
$1,600,000 (USD)
Description
MLS #:
70402802
70402802
Taxes
$30,755(2025)
$30,755(2025)
Lot Size
0.35 acres
0.35 acres
Type
Single-Family Home
Single-Family Home
Year Built
2016
2016
Style
Victorian, Georgian
Victorian, Georgian
School District
32 - Klein
32 - Klein
County
Harris County
Harris County
Community
Auburn Lakes Estates Sec 2
Auburn Lakes Estates Sec 2
Listed By
Reuben Reyes, Homesmart
Source
HOUSTON
Last checked Oct 20 2026 at 3:24 PM GMT+0000
HOUSTON
Last checked Oct 20 2026 at 3:24 PM GMT+0000
Bathroom Details
- Full Bathrooms: 4
- Half Bathroom: 1
Interior Features
- Wet Bar
- Crown Molding
- Dishwasher
- Free-Standing Range
- Microwave
- Disposal
- Laundry: Washer Hookup
- Laundry: Gas Dryer Hookup
- Laundry: Electric Dryer Hookup
- Primary Bed - 1st Floor
- High Ceilings
- Split Plan
- Double Oven
- 2 Bedrooms Down
- Gas Range
- Vaulted Ceiling
Kitchen
- Kitchen Open to Family Room
- Walk-In Pantry
- Breakfast Bar
Subdivision
- Auburn Lakes Estates Sec 2
Lot Information
- 1/4 Up to 1/2 Acre
- Cleared
Property Features
- Fireplace: 2
- Fireplace: Wood Burning
- Fireplace: Outside
- Foundation: Slab
Heating and Cooling
- Natural Gas
- Electric
- Ceiling Fan(s)
Pool Information
- Gunite
Homeowners Association Information
- Dues: $1835/Annually
Flooring
- Carpet
- Tile
- Wood
Exterior Features
- Roof: Composition
Utility Information
- Sewer: Public Sewer
- Energy: Hvac, Insulation
School Information
- Elementary School: French Elementary School (Klein)
- Middle School: Hofius Intermediate School
- High School: Klein Oak High School
Garage
- Attached Garage
Parking
- Attached
- Total: 3
- Garage Door Opener
Stories
- 1
Living Area
- 5,231 sqft
Location
Disclaimer: Copyright 2026 Houston Association of Realtors. All rights reserved. This information is deemed reliable, but not guaranteed. The information being provided is for consumers’ personal, non-commercial use and may not be used for any purpose other than to identify prospective properties consumers may be interested in purchasing. Data last updated 10/20/26 08:24

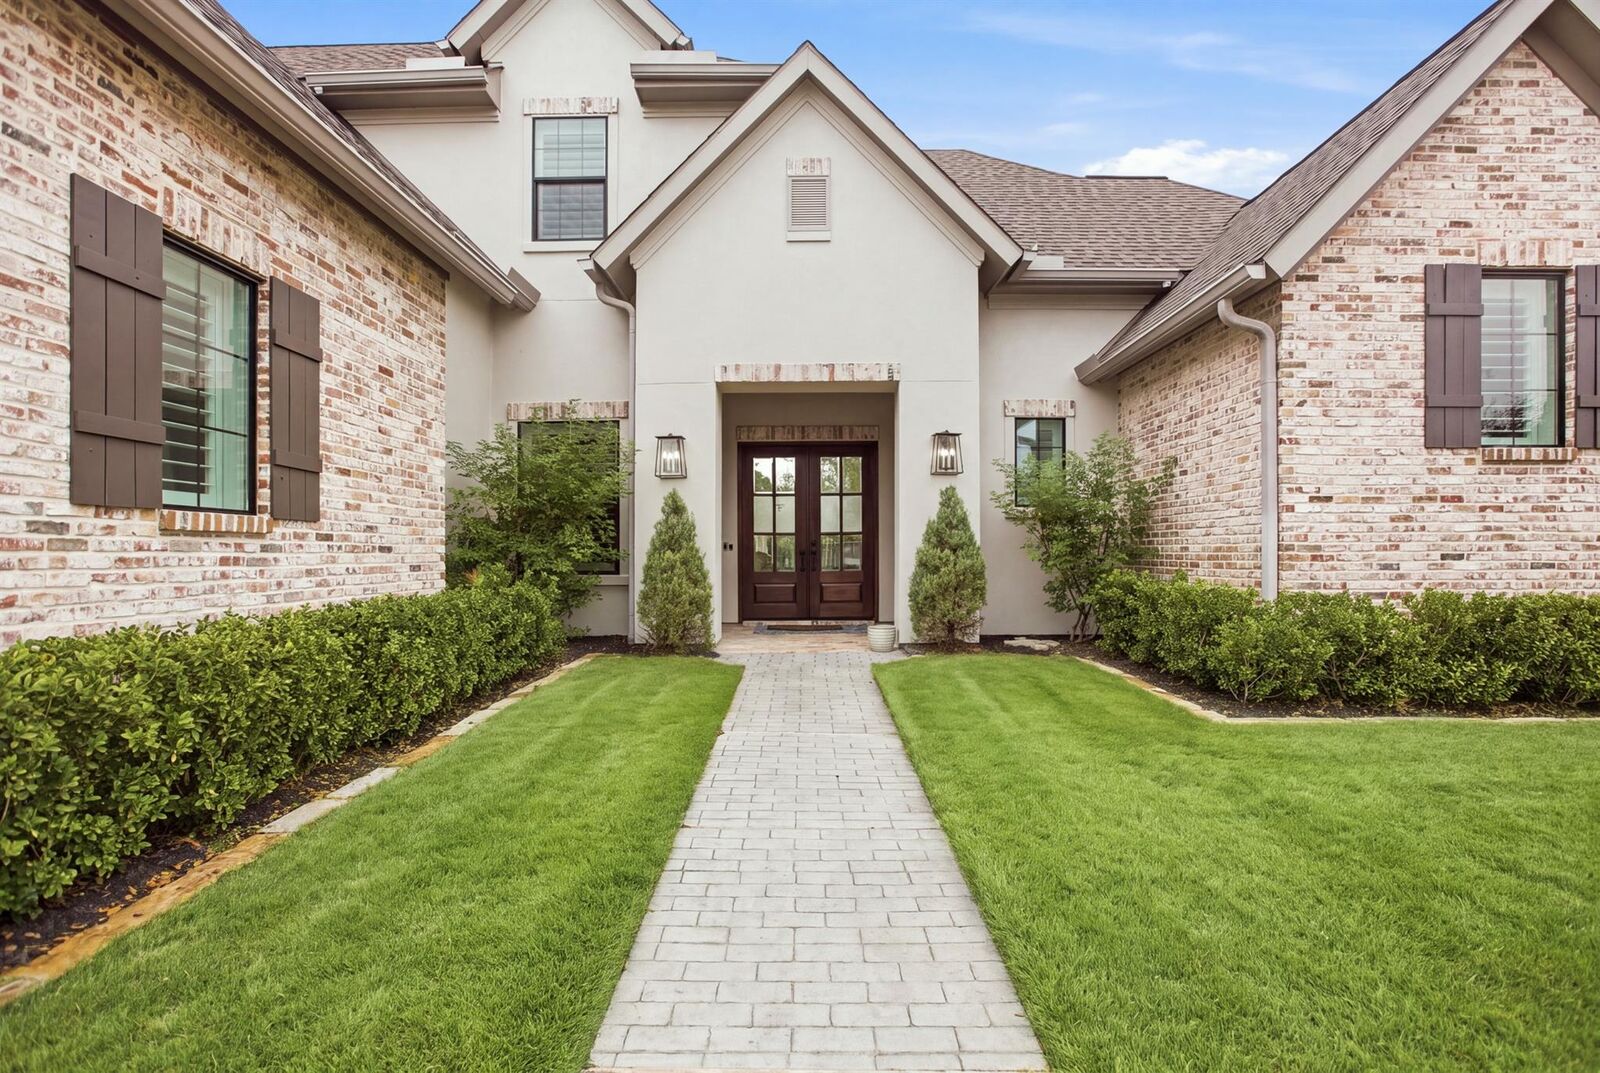
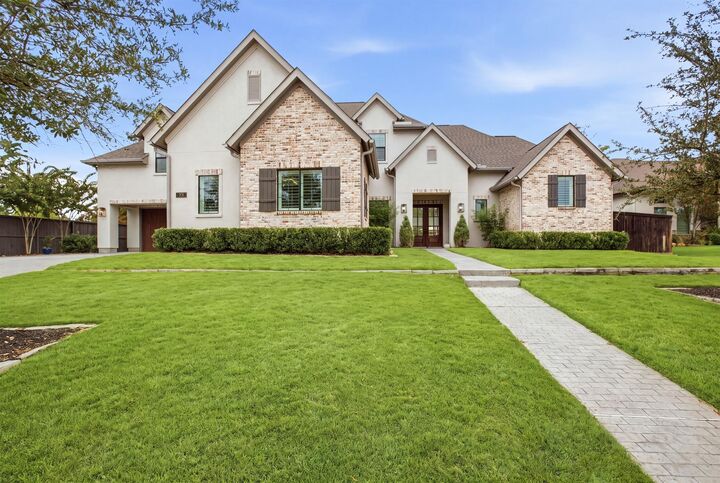
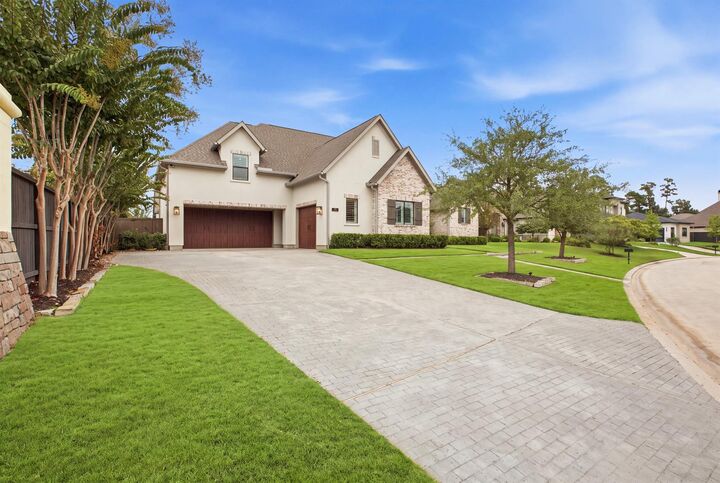
Beautiful pine flooring and exposed Old Texas brick throughout the first floor. Main level features two bedrooms, including a luxurious primary suite with a stunning master bathroom, a home office and a gourmet kitchen with custom cabinetry and Cambria quartz countertops. Living room is filled with natural light, while a secondary living area provides the perfect setting for a game room or family retreat. A dedicated office nook and mudroom add functionality for everyday family life.
Upstairs, discover three generous bedrooms and two full bathrooms.
A backyard built for entertaining, a covered patio with a full outdoor kitchen, and a sparkling pool. Roof 2025.
Located in the highly rated Klein ISD, with easy access to The Woodlands shopping, dining, entertainment and major roadways.