

Listing Courtesy of: HOUSTON / Listed By: Realm Real Estate Professionals Sugar Land
5242 Fountainbrook Lane Sugar Land, TX 77479
Active (48 Days)
$539,000 (USD)
Description
MLS #:
57487408
57487408
Lot Size
0.28 acres
0.28 acres
Type
Single-Family Home
Single-Family Home
Year Built
2005
2005
Style
Traditional
Traditional
School District
19 - Fort Bend
19 - Fort Bend
County
Fort Bend County
Fort Bend County
Community
Crossing Cove at Riverstone Sec 1
Crossing Cove at Riverstone Sec 1
Listed By
Sumera Ahmad, Realm Real Estate Professionals Sugar Land
Source
HOUSTON
Last checked Oct 28 2026 at 10:19 AM GMT+0000
HOUSTON
Last checked Oct 28 2026 at 10:19 AM GMT+0000
Bathroom Details
- Full Bathrooms: 2
- Half Bathroom: 1
Interior Features
- Dryer Included
- Refrigerator Included
- Washer Included
- Dishwasher
- Microwave
- Disposal
- Primary Bed - 1st Floor
- All Bedrooms Down
- Walk-In Closet(s)
- Gas Cooktop
- Gas Oven
Subdivision
- Crossing Cove At Riverstone Sec 1
Lot Information
- Cul-De-Sac
- 0 Up to 1/4 Acre
- Subdivided
Property Features
- Fireplace: 1
- Fireplace: Gas
- Fireplace: Gas Log
- Foundation: Slab
Heating and Cooling
- Natural Gas
- Electric
Homeowners Association Information
- Dues: $1310/Annually
Flooring
- Carpet
- Tile
- Wood
- Travertine
Exterior Features
- Roof: Composition
Utility Information
- Sewer: Public Sewer
School Information
- Elementary School: Settlers Way Elementary School
- Middle School: First Colony Middle School
- High School: Elkins High School
Garage
- Garage
Parking
- Total: 2
- Garage Door Opener
- Detached
Stories
- 1
Living Area
- 2,768 sqft
Location
Disclaimer: Copyright 2026 Houston Association of Realtors. All rights reserved. This information is deemed reliable, but not guaranteed. The information being provided is for consumers’ personal, non-commercial use and may not be used for any purpose other than to identify prospective properties consumers may be interested in purchasing. Data last updated 10/28/26 03:19

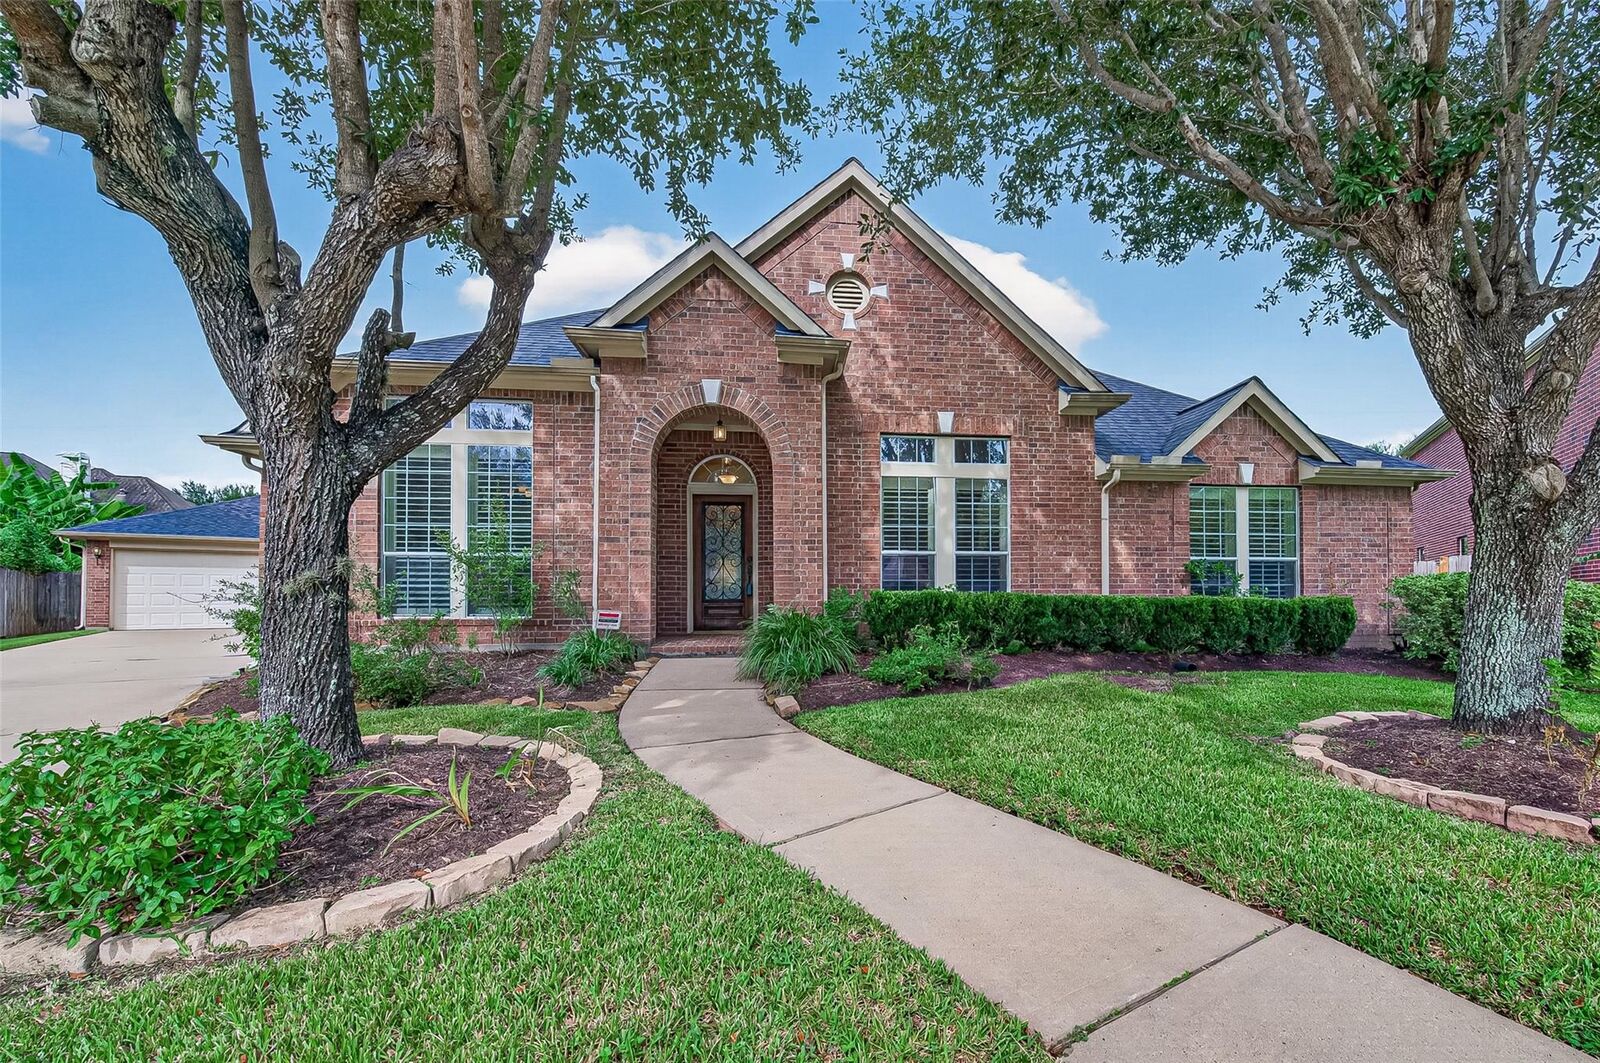
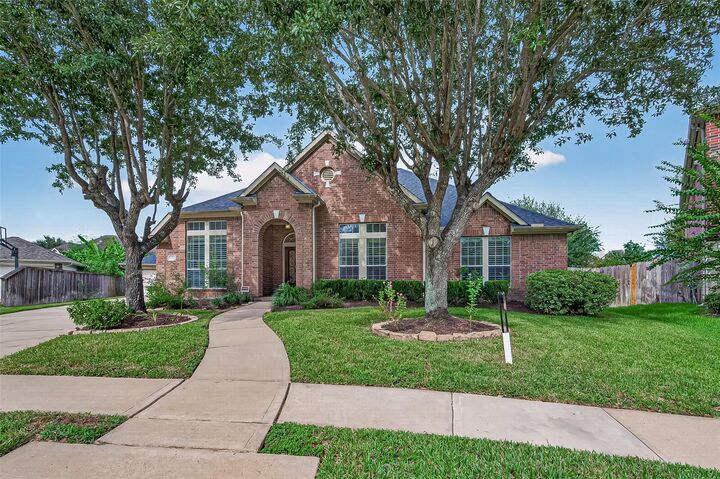
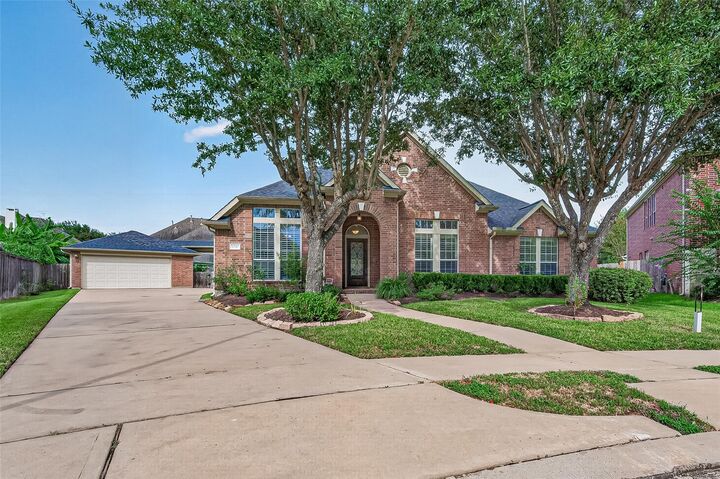
This cozy and impeccable home features 4 bedrooms, 2.5 bath with brand new carpet and upgraded flooring.
The gourmet kitchen flows seamlessly into a breakfast area and spacious family room. The open-concept layout is ideal for both everyday living and entertaining, enhanced by hardwood flooring. Step outside to a large backyard perfect for gatherings or future customization of a pool, with an automatic sprinkler system. Detached two car garage. Additional peace of mind comes with a roof that is approximately 5 years old, new water heater (2026) newer appliances and a water softener system. Top-rated school district with access to premier community amenities, this home offers comfort, quality, and an exceptional lifestyle. A perfect place to call home. Schedule your showing today and make this lovely house your new home!