

Listing Courtesy of: HOUSTON / Listed By: Keller Williams Realty Southwest
723 Overdell Drive Sugar Land, TX 77479
Active (240 Days)
$805,888 (USD)
Description
MLS #:
87420163
87420163
Taxes
$19,768(2025)
$19,768(2025)
Lot Size
7,775 SQFT
7,775 SQFT
Type
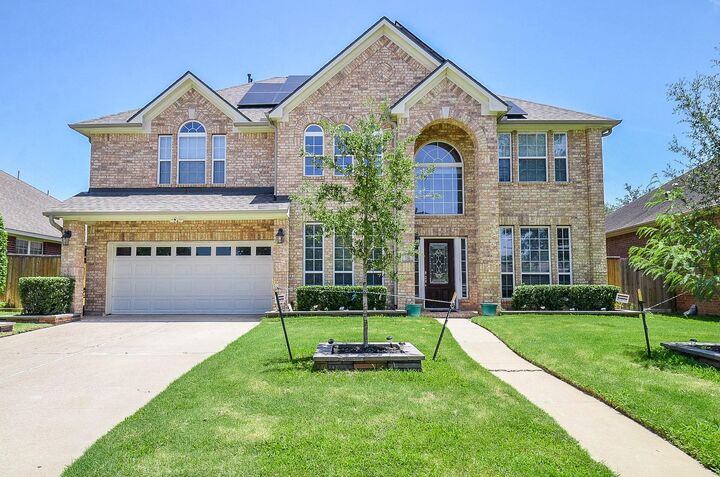
Single-Family Home
Single-Family Home
Year Built
2008
2008
Style
Traditional
Traditional
School District
19 - Fort Bend
19 - Fort Bend
County
Fort Bend County
Fort Bend County
Community
Telfair Sec 9
Telfair Sec 9
Listed By
Sapana Patel, Keller Williams Realty Southwest
Source
HOUSTON
Last checked Oct 27 2026 at 1:19 PM GMT+0000
HOUSTON
Last checked Oct 27 2026 at 1:19 PM GMT+0000
Bathroom Details
- Full Bathrooms: 3
- Half Bathroom: 1
Interior Features
- Dishwasher
- Microwave
- Electric Oven
- Disposal
- Laundry: Washer Hookup
- Primary Bed - 1st Floor
- High Ceilings
- En-Suite Bath
- Gas Cooktop
Kitchen
- Kitchen Open to Family Room
- Kitchen Island
- Breakfast Bar
Subdivision
- Telfair Sec 9
Lot Information
- 0 Up to 1/4 Acre
- Subdivided
- Back Yard
Property Features
- Fireplace: 1
- Foundation: Slab
Heating and Cooling
- Natural Gas
- Electric
- Ceiling Fan(s)
Pool Information
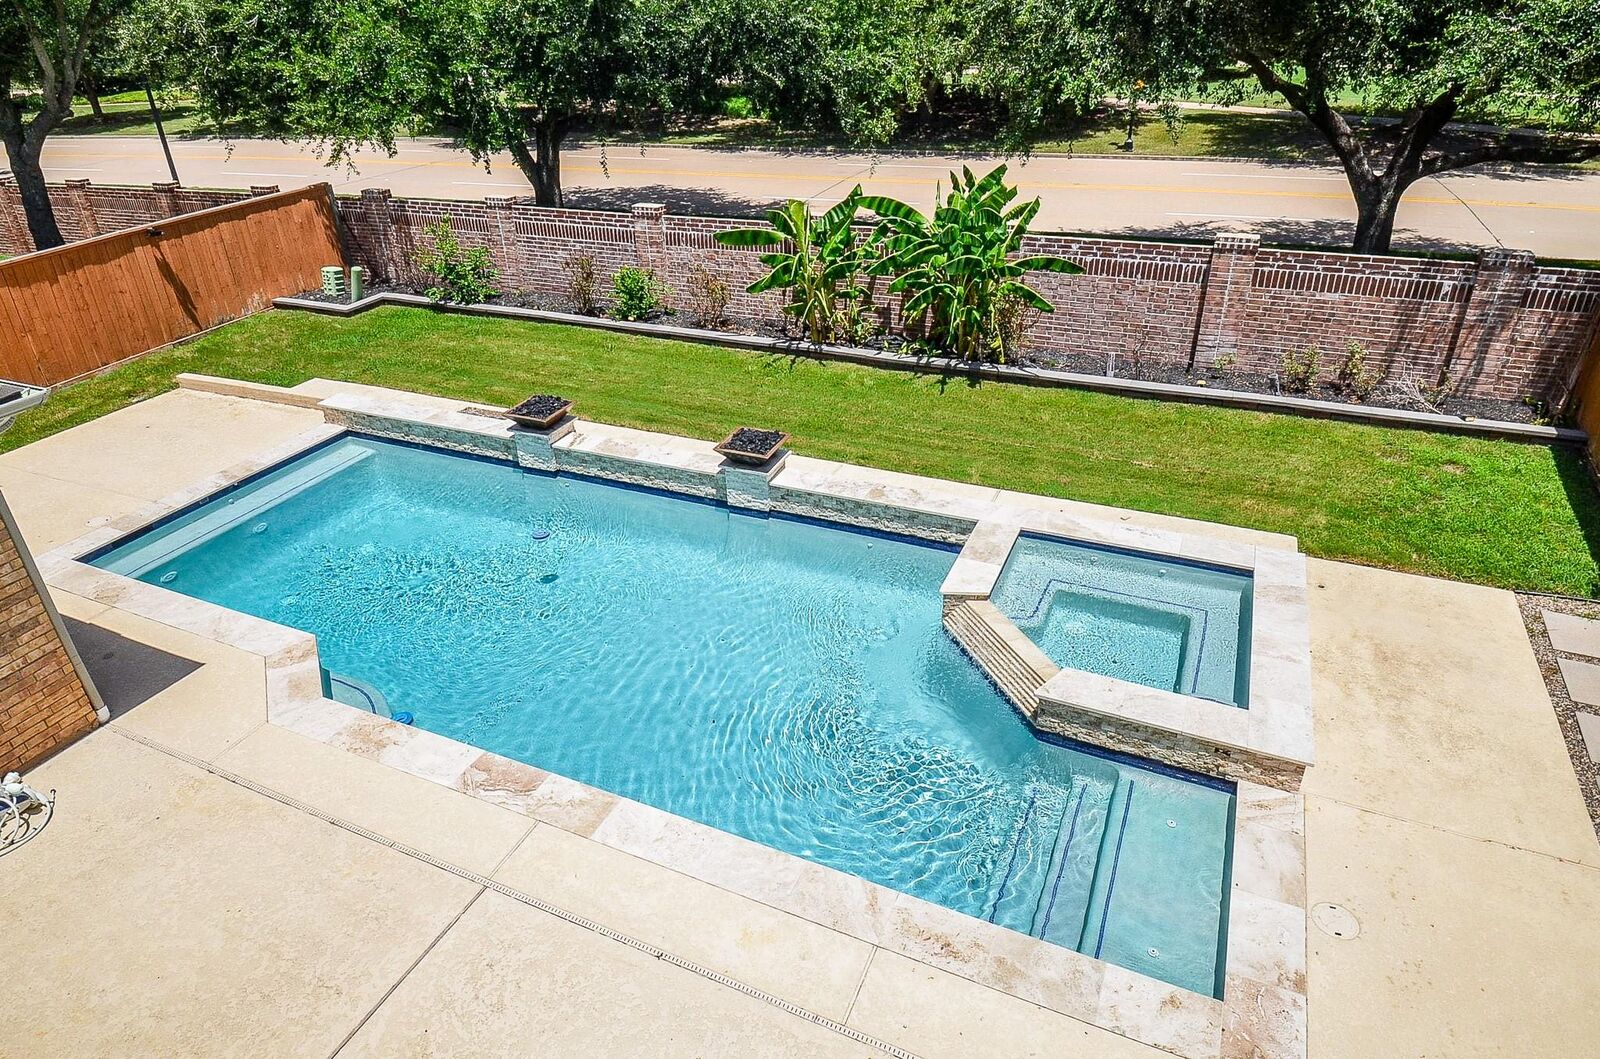
- In Ground
- Pool With Hot Tub Attached
Homeowners Association Information
- Dues: $750/Annually
Flooring
- Carpet
- Tile
- Wood
Exterior Features
- Roof: Composition
Utility Information
- Sewer: Public Sewer
School Information
- Elementary School: Cornerstone Elementary School
- Middle School: Sartartia Middle School
- High School: Clements High School
Garage
- Attached Garage
Parking
- Total: 2
- Attached
Stories
- 2
Living Area
- 3,544 sqft
Location
Disclaimer: Copyright 2026 Houston Association of Realtors. All rights reserved. This information is deemed reliable, but not guaranteed. The information being provided is for consumers’ personal, non-commercial use and may not be used for any purpose other than to identify prospective properties consumers may be interested in purchasing. Data last updated 10/27/26 06:19

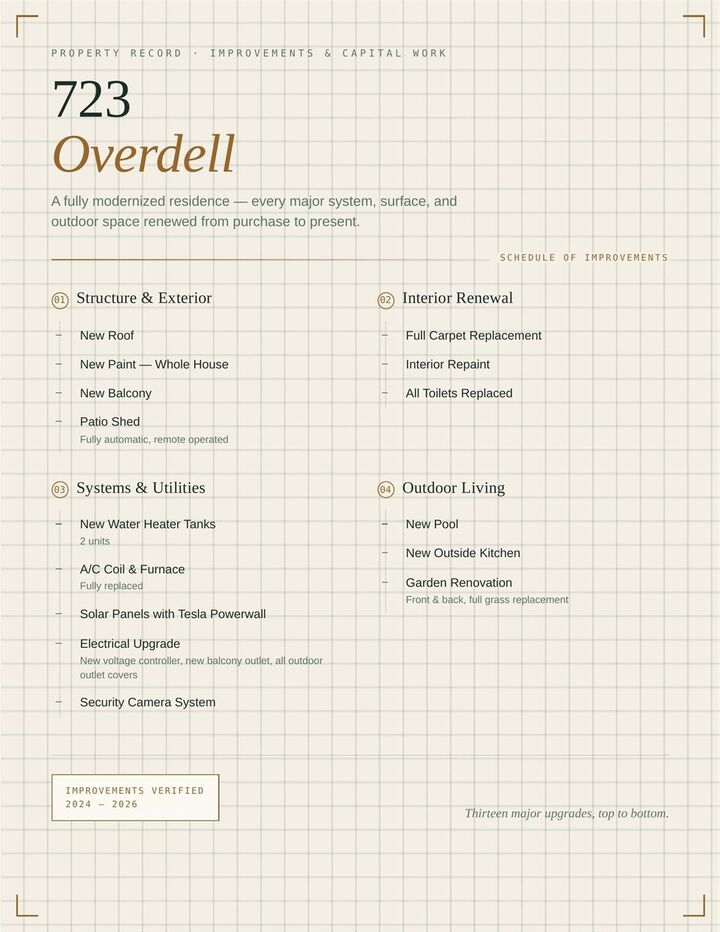
This gorgeous home embraces the future with solar panels and a Tesla Powerwall for energy independence. The kitchen and laundry are equipped with nearly brand-new appliances.
Outside, a private oasis awaits with no rear neighbors. The heated pool and spa feature custom water accents, complemented by a professional outdoor kitchen and an automatic remote-access patio shed. Meticulous landscaping and a serene balcony complete the resort-style feel. Enhanced by a comprehensive security system and electrical upgrades, this property offers a turnkey lifestyle of elegance and comfort.