

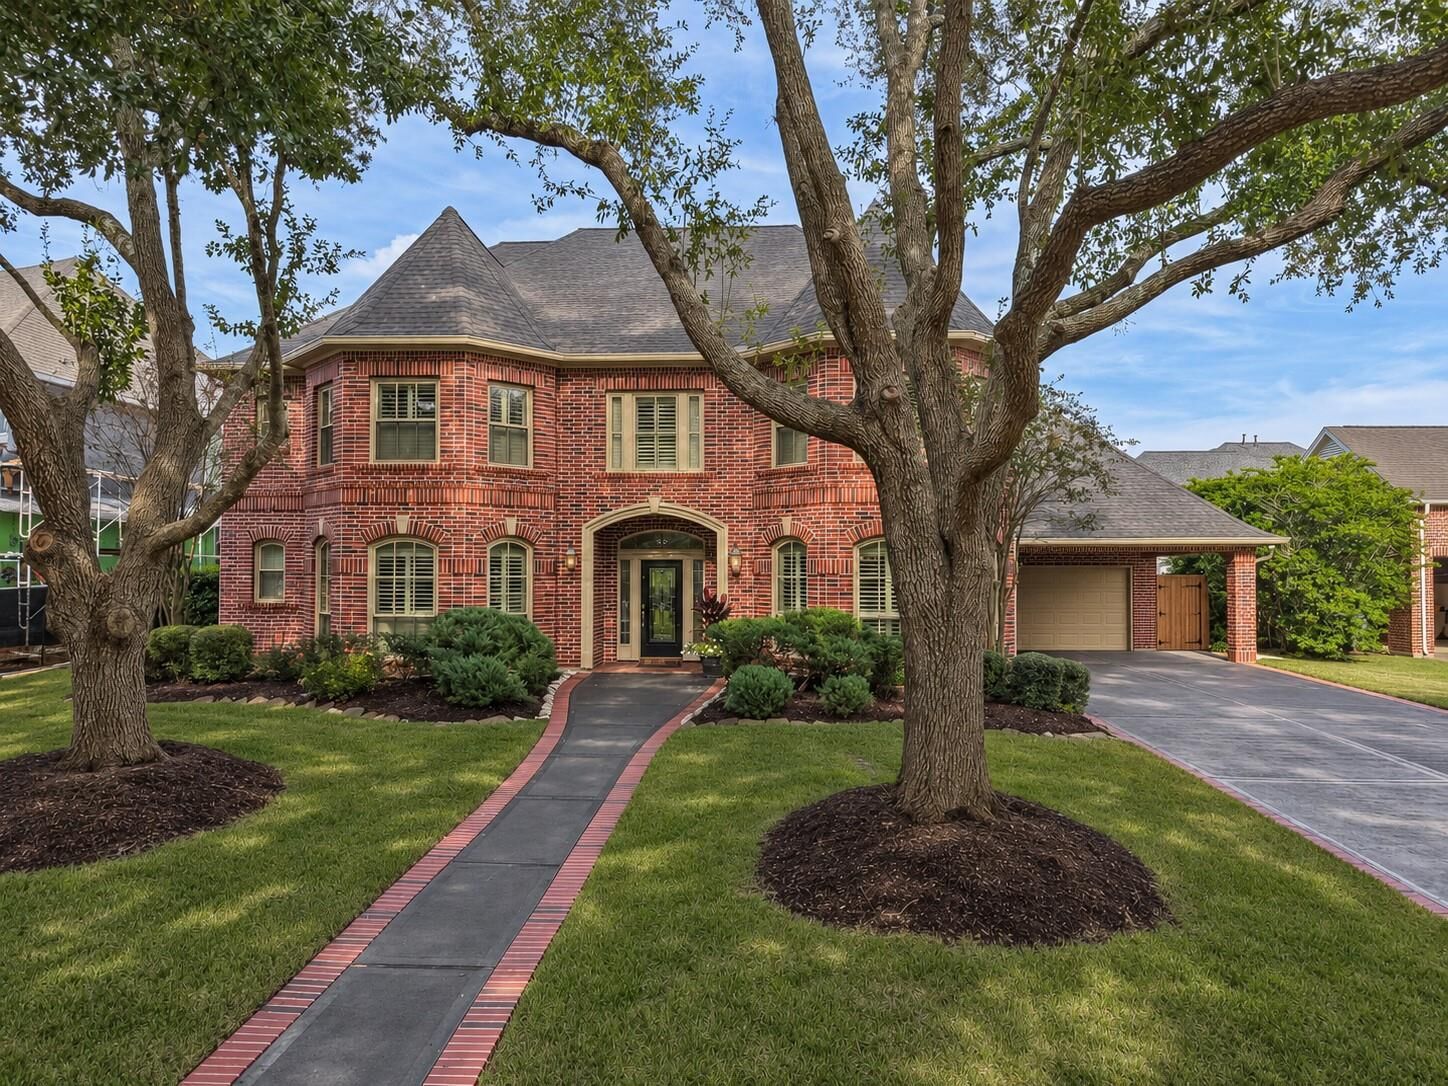
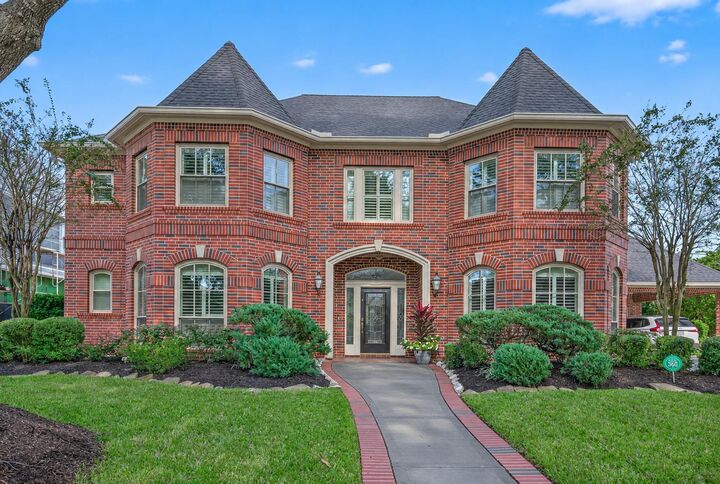
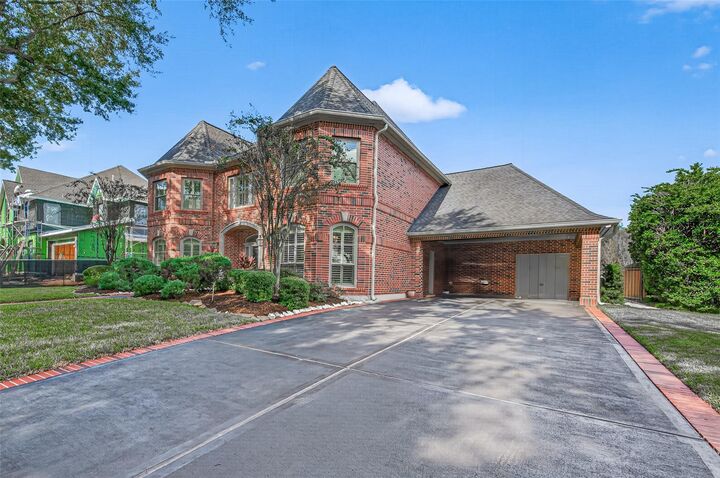
Listing Courtesy of: HOUSTON / Listed By: Martha Turner Sotheby's International Realty
81 Greensward Lane Sugar Land, TX 77479
Active (0 Days)
$1,140,000 (USD)
MLS #:
14485982
14485982
Taxes
$17,978(2026)
$17,978(2026)
Lot Size
0.27 acres
0.27 acres
Type
Single-Family Home
Single-Family Home
Year Built
1998
1998
Style
Traditional
Traditional
School District
19 - Fort Bend
19 - Fort Bend
County
Fort Bend County
Fort Bend County
Community
Sweetwater
Sweetwater
Listed By
Maria Ruedas, Martha Turner Sotheby's International Realty Central Houston Brokerage
Source
HOUSTON
Last checked Nov 22 2026 at 9:17 PM GMT+0000
HOUSTON
Last checked Nov 22 2026 at 9:17 PM GMT+0000
Bathroom Details
- Full Bathrooms: 3
- Half Bathroom: 1
Interior Features
- Refrigerator Included
- 2 Staircases
- Dry Bar
- Wired for Sound
- Formal Entry/Foyer
- Crown Molding
- Dishwasher
- Microwave
- Disposal
- Laundry: Washer Hookup
- Laundry: Electric Dryer Hookup
- Primary Bed - 1st Floor
- High Ceilings
- Walk-In Closet(s)
- Windows: Window Coverings
- Gas Cooktop
- Double Oven
- Energy Star Qualified Appliances
- Wine Refrigerator
Kitchen
- Kitchen Open to Family Room
- Kitchen Island
- Walk-In Pantry
- Breakfast Bar
- Under Cabinet Lighting
Subdivision
- Sweetwater
Lot Information
- 0 Up to 1/4 Acre
- Subdivided
- Back Yard
Property Features
- Fireplace: 2
- Fireplace: Gas
- Fireplace: Gas Log
- Foundation: Slab
- Foundation: Slab on Builders Pier
Heating and Cooling
- Natural Gas
- Electric
- Ceiling Fan(s)
Pool Information
- Gunite
- Heated
- In Ground
- Pool With Hot Tub Attached
Homeowners Association Information
- Dues: $2232/Annually
Flooring
- Tile
- Wood
Exterior Features
- Roof: Composition
Utility Information
- Sewer: Public Sewer
- Energy: Thermostat, Hvac, Attic Vents, Lighting
School Information
- Elementary School: Colony Bend Elementary School
- Middle School: First Colony Middle School
- High School: Clements High School
Garage
- Attached Garage
Parking
- Attached
- Attached & Detached
- Double-Wide Driveway
- Garage Door Opener
- Total: 4
Stories
- 2
Living Area
- 5,202 sqft
Location
Disclaimer: Copyright 2026 Houston Association of Realtors. All rights reserved. This information is deemed reliable, but not guaranteed. The information being provided is for consumers’ personal, non-commercial use and may not be used for any purpose other than to identify prospective properties consumers may be interested in purchasing. Data last updated 11/22/26 13:17

Description