

Listing Courtesy of: HOUSTON / Listed By: Nan & Company Properties-Galveston Office
208 Coconut Street Tiki Island, TX 77554
Active (145 Days)
$1,399,000 (USD)
OPEN HOUSE TIMES
-
OPENSat, Aug 2911:00 am - 1:00 pm
Description
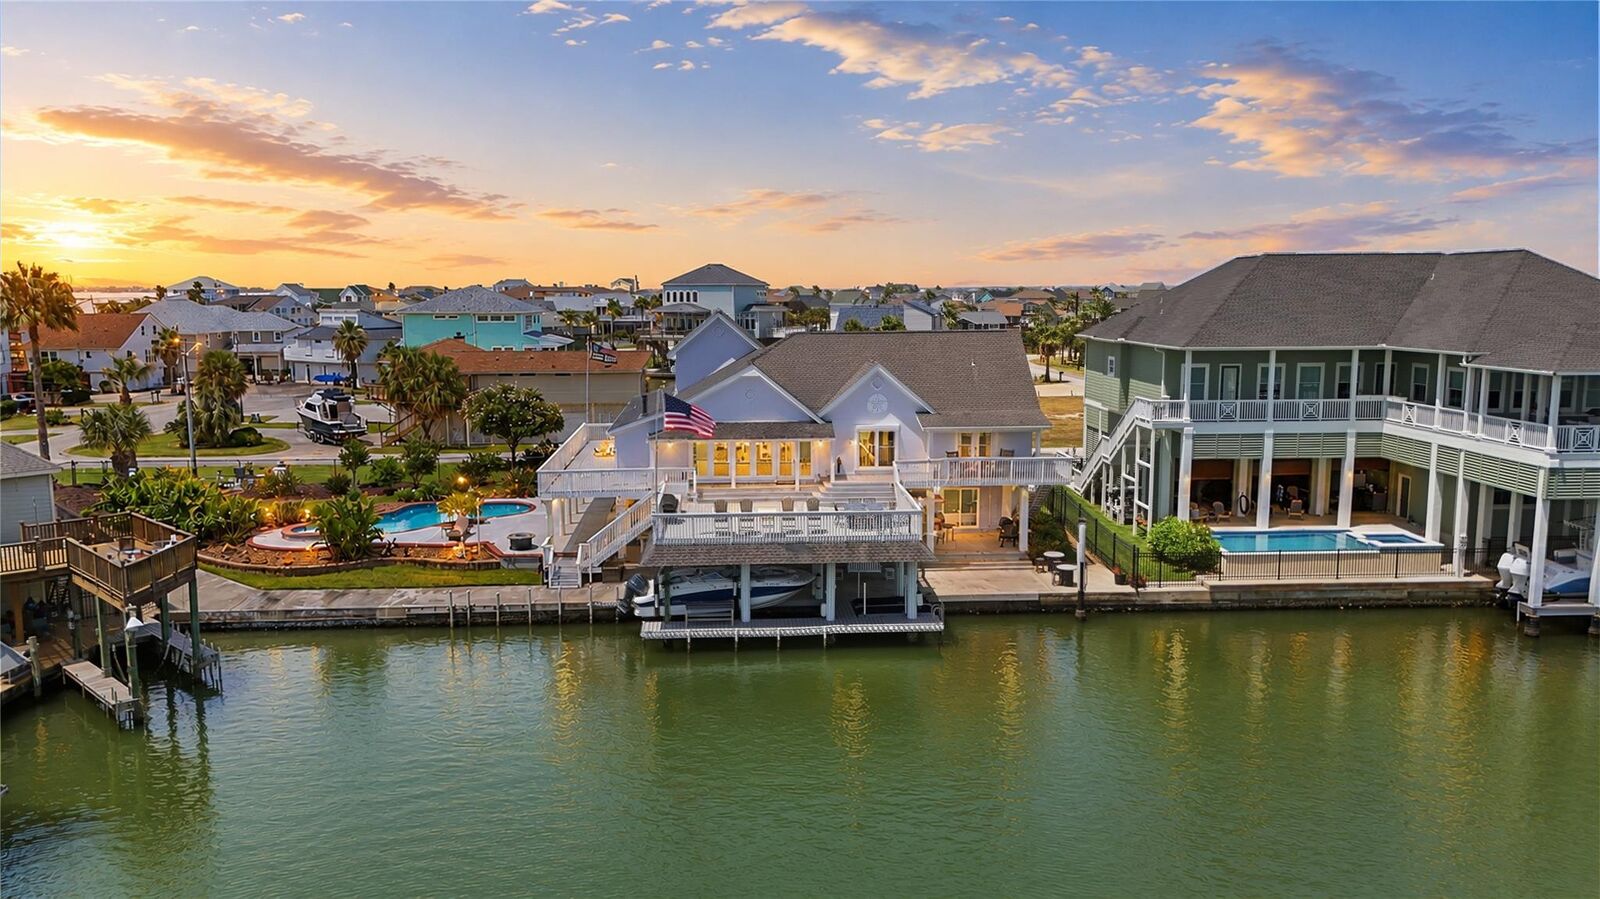
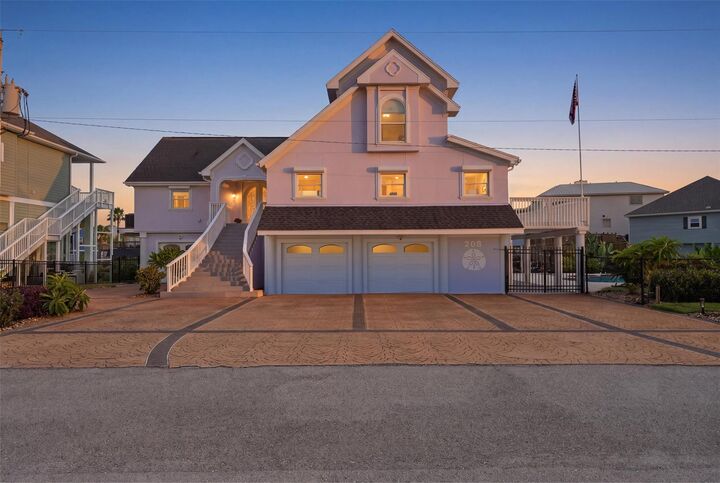
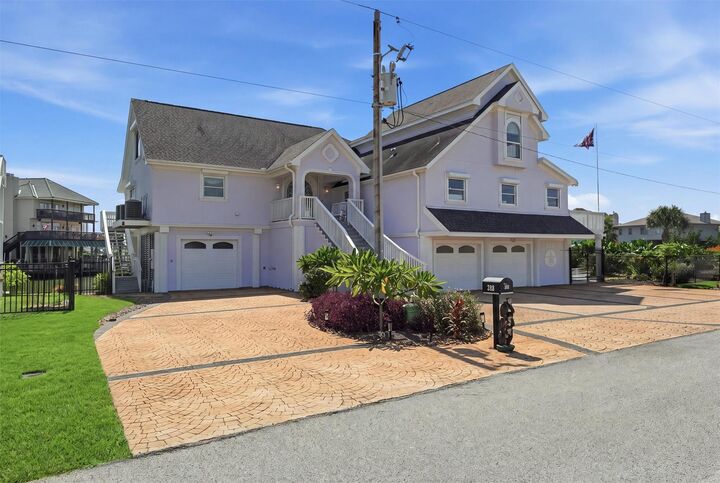
Experience waterfront living on Tiki Island on an impressive 15,050 sq ft double lot, nearly three times a typical lot. With 133 feet of wide-water canal frontage, a concrete bulkhead, deep-draft vessel access, and east-facing exposure, ideal for life on the water. Inside, open-concept living spaces overlook the waterfront, and an elevator connects levels. A private guest suite offers a kitchenette, living area, bedroom, bath, loft/flex space, and separate entrance. Features include quartz countertops, LVP flooring, fresh paint, Samsung Bespoke appliances, and updated staircase finishes. Outside, enjoy east-facing decks and patios, a pool and spa, boat lift, jet-ski lift, and outdoor kitchen. Additional features include remote storm shutters, mosquito misting, WiFi sprinklers, tandem garage bays for up to five vehicles, a 50-amp RV plug, and stamped driveway. Recent improvements include 2023 HVAC systems and a quartz aggregate pool finish. Low-cost assumable flood insurance adds value.
MLS #:
12707624
12707624
Taxes
$21,140(2025)
$21,140(2025)
Lot Size
0.35 acres
0.35 acres
Type
Single-Family Home
Single-Family Home
Year Built
1980
1980
Style
Traditional
Traditional
Views
Water View, Canal
Water View, Canal
School District
26 - Hitchcock
26 - Hitchcock
County
Galveston County
Galveston County
Community
Tiki Island
Tiki Island
Listed By
Nichelle Richards, Nan & Company Properties-Galveston Office
Source
HOUSTON
Last checked Aug 26 2026 at 9:36 PM GMT+0000
HOUSTON
Last checked Aug 26 2026 at 9:36 PM GMT+0000
Bathroom Details
- Full Bathrooms: 4
- Half Bathroom: 1
Interior Features
- Elevator
- Dry Bar
- Wired for Sound
- Crown Molding
- Dishwasher
- Microwave
- Electric Oven
- Disposal
- Laundry: Washer Hookup
- Laundry: Electric Dryer Hookup
- Primary Bed - 1st Floor
- En-Suite Bath
- Walk-In Closet(s)
- Windows: Window Coverings
- Electric Cooktop
- 1 Bedroom Up
- Double Oven
- 2 Bedrooms Down
Kitchen
- Kitchen Open to Family Room
- Pantry
- Breakfast Bar
Subdivision
- Tiki Island
Lot Information
- 1/4 Up to 1/2 Acre
- Corner Lot
- Back Yard
Property Features
- Fireplace: 1
- Fireplace: Gas Log
- Foundation: Raised
Heating and Cooling
- Zoned
- Electric
- Ceiling Fan(s)
Pool Information
- In Ground
- Pool With Hot Tub Attached
Homeowners Association Information
- Dues: $70/Annually
Flooring
- Tile
- Wood
- Vinyl Plank
- Travertine
Exterior Features
- Roof: Composition
Utility Information
- Sewer: Public Sewer
- Energy: Thermostat, Attic Vents
School Information
- Elementary School: Hitchcock Primary/Stewart Elementary School
- Middle School: Crosby Middle School (Hitchcock)
- High School: Hitchcock High School
Garage
- Attached Garage
Parking
- Attached
- Double-Wide Driveway
- Tandem
- Garage Door Opener
- Total: 5
Stories
- 1
Living Area
- 3,072 sqft
Location
Disclaimer: Copyright 2026 Houston Association of Realtors. All rights reserved. This information is deemed reliable, but not guaranteed. The information being provided is for consumers’ personal, non-commercial use and may not be used for any purpose other than to identify prospective properties consumers may be interested in purchasing. Data last updated 8/26/26 14:36
