

Listing Courtesy of: HOUSTON / Listed By: Compass Re Texas, LLC Houston
3823 Coleridge Street West University Place, TX 77005
Active (3 Days)
$1,750,000 (USD)
OPEN HOUSE TIMES
-
OPENWed, Jul 2212 noon - 2:00 pm
-
OPENWed, Jul 2212 noon - 2:00 pm
Description
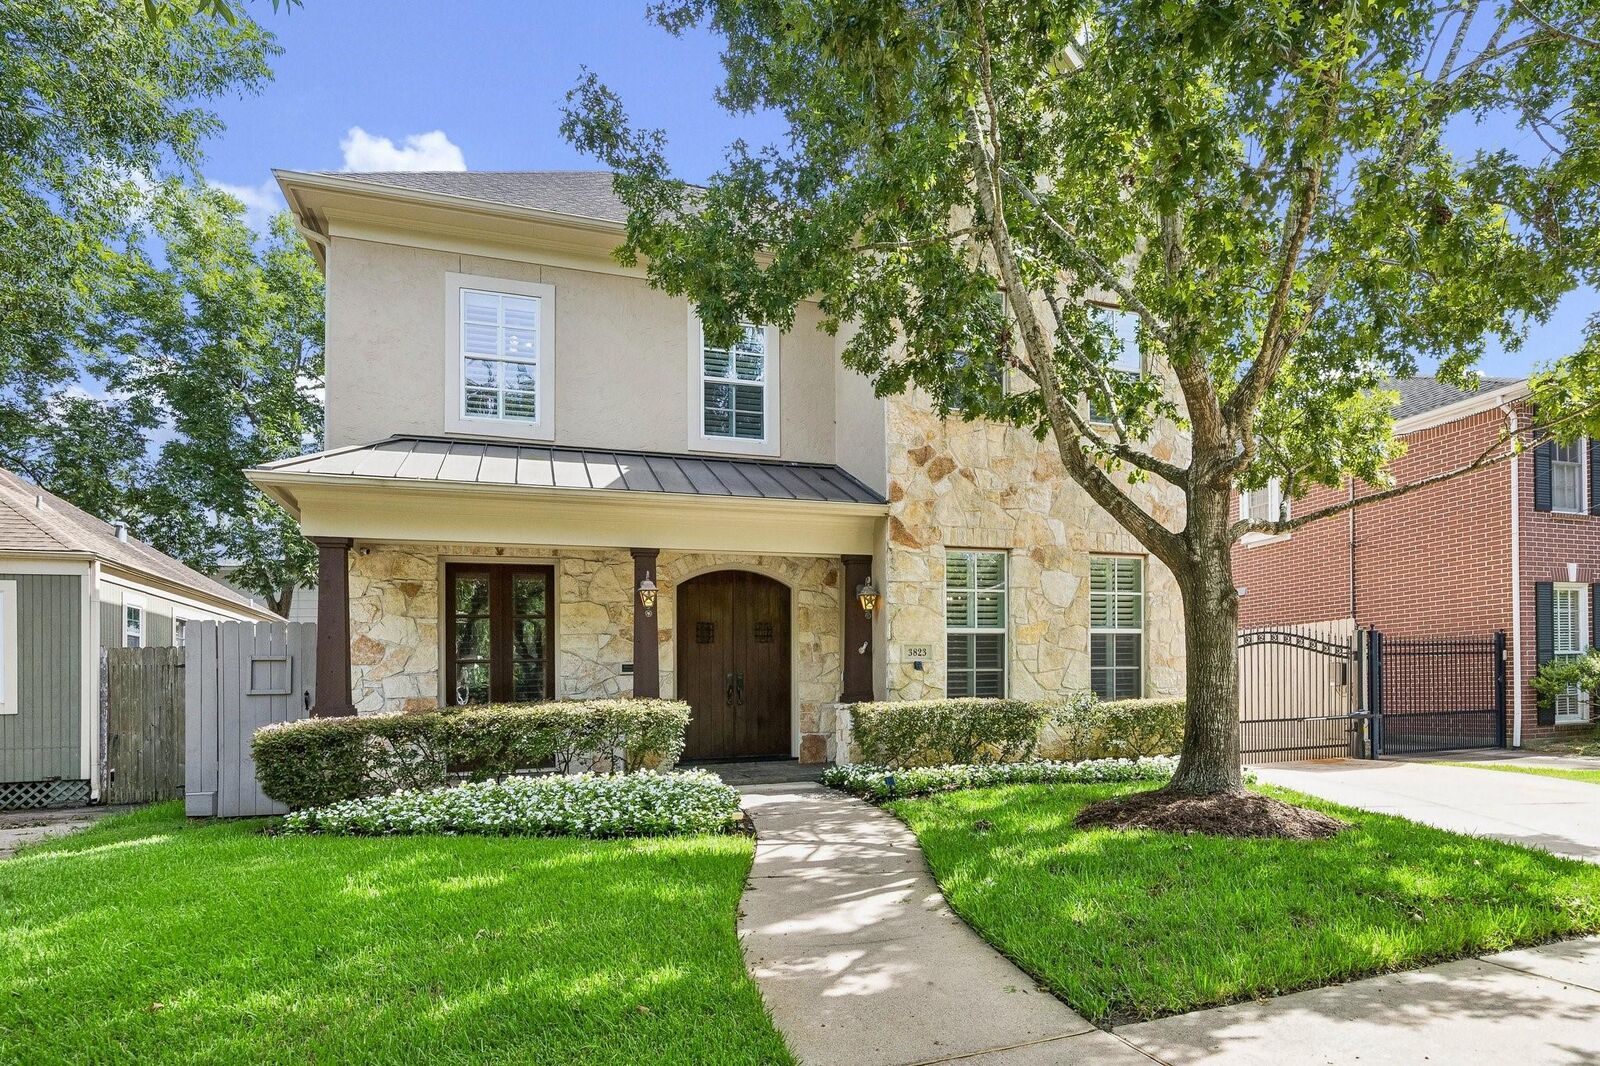
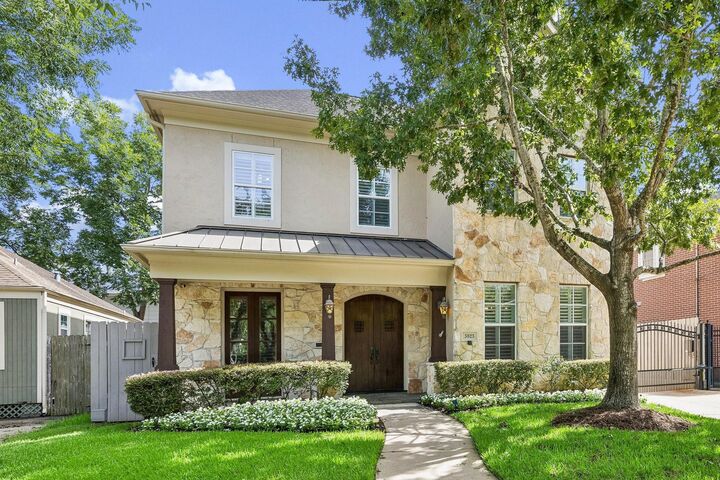
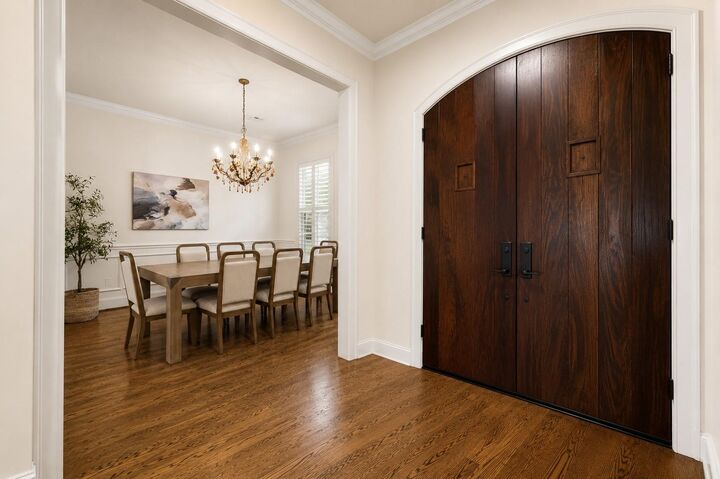
Fabulous West University home boasts 5 bedrooms and 4 1/2 baths, high ceilings, a gracious entry, formal dining room, office/library, spacious family room with stone surround fireplace, large breakfast area and kitchen overlooking the family room, wet bar. The main staircase leads to the second floor featuring a large primary bedroom with sitting area adjoining the primary bath with dual vanities and 2 walk in closets, 3 additional bedrooms, 2 baths and laundry room. Hardwood floors in all bedrooms! The second staircase leads to a large guest suite with bath that is perfect for guests. The home has no carpet and the hardwood floors were refinished and the interior of the home painted July 2026. Fresh landscaping in the front yard July 2026. ACs replaced in 2020 and 2025. The location within WU is great as it is steps from the elementary school and ball field.
MLS #:
86885471
86885471
Taxes
$29,652(2025)
$29,652(2025)
Lot Size
5,001 SQFT
5,001 SQFT
Type
Single-Family Home
Single-Family Home
Year Built
2003
2003
Style
Traditional
Traditional
School District
27 - Houston
27 - Houston
County
Harris County
Harris County
Community
College View Add 03
College View Add 03
Listed By
Charity Yarborough, Compass Re Texas, LLC Houston
Source
HOUSTON
Last checked Jul 21 2026 at 6:53 PM GMT+0000
HOUSTON
Last checked Jul 21 2026 at 6:53 PM GMT+0000
Bathroom Details
- Full Bathrooms: 4
- Half Bathroom: 1
Interior Features
- Prewired for Alarm System
- Dryer Included
- Refrigerator Included
- Washer Included
- 2 Staircases
- Wet Bar
- Wired for Sound
- Formal Entry/Foyer
- Crown Molding
- Dishwasher
- Microwave
- Disposal
- Laundry: Washer Hookup
- Laundry: Gas Dryer Hookup
- Laundry: Electric Dryer Hookup
- High Ceilings
- En-Suite Bath
- Walk-In Closet(s)
- Windows: Window Coverings
- Primary Bed - 2nd Floor
- Gas Cooktop
- All Bedrooms Up
- Double Oven
- Wine Refrigerator
Kitchen
- Kitchen Open to Family Room
- Kitchen Island
- Walk-In Pantry
Subdivision
- College View Add 03
Lot Information
- 0 Up to 1/4 Acre
- Subdivided
Property Features
- Fireplace: 1
- Fireplace: Gas Log
- Foundation: Slab on Builders Pier
Heating and Cooling
- Zoned
- Natural Gas
- Electric
Flooring
- Tile
- Wood
- Stone
Exterior Features
- Roof: Composition
Utility Information
- Sewer: Public Sewer
School Information
- Elementary School: West University Elementary School
- Middle School: Pershing Middle School
- High School: Lamar High School (Houston)
Garage
- Attached Garage
Parking
- Driveway Gate
- Total: 2
- Attached/Detached Garage
Stories
- 2
Living Area
- 3,540 sqft
Location
Disclaimer: Copyright 2026 Houston Association of Realtors. All rights reserved. This information is deemed reliable, but not guaranteed. The information being provided is for consumers’ personal, non-commercial use and may not be used for any purpose other than to identify prospective properties consumers may be interested in purchasing. Data last updated 7/21/26 11:53
