

Listing Courtesy of: Washington County Board Of Realtors / Listed By: Lume Real Estate
3165 S Tallow Tree Dr Washington, UT 84780
Active (3 Days)
$1,324,000 (USD)
Description
MLS #:
26-275211
26-275211
Taxes
$1,745(2025)
$1,745(2025)
Lot Size
0.28 acres
0.28 acres
Type
Single-Family Home
Single-Family Home
Year Built
2026
2026
Views
Valley
Valley
County
Washington County
Washington County
Listed By
Jared Alvey, Lume Real Estate
Source
Washington County Board Of Realtors
Last checked Aug 18 2026 at 11:12 PM GMT+0000
Washington County Board Of Realtors
Last checked Aug 18 2026 at 11:12 PM GMT+0000
Bathroom Details
Subdivision
- Teakwood
Lot Information
- Corner Lot
- Terrain
- Flat
- Secluded Yard
- Curbs & Gutters
- Level
Property Features
- Foundation: Slab
Heating and Cooling
- Natural Gas
- Central Air
Homeowners Association Information
- Dues: $0/N/A
Exterior Features
- Roof: Tile
- Roof: Flat
Utility Information
- Utilities: Culinary, City, Dixie Power, Electricity Connected, Sewer Available, Natural Gas Connected
School Information
- Elementary School: South Mesa Elementary
- Middle School: Crimson Cliffs Middle
- High School: Crimson Cliffs High
Parking
- Attached
- Garage Door Opener
- Rv Parking
- Extra Depth
- Extra Height
- Extra Width
- Rv Garage
- See Remarks
Stories
- 2.0
Location
Disclaimer: Copyright 2026 Washington County Board of Realtors. All rights reserved. This information is deemed reliable, but not guaranteed. The information being provided is for consumers’ personal, non-commercial use and may not be used for any purpose other than to identify prospective properties consumers may be interested in purchasing. Data last updated 8/18/26 16:12

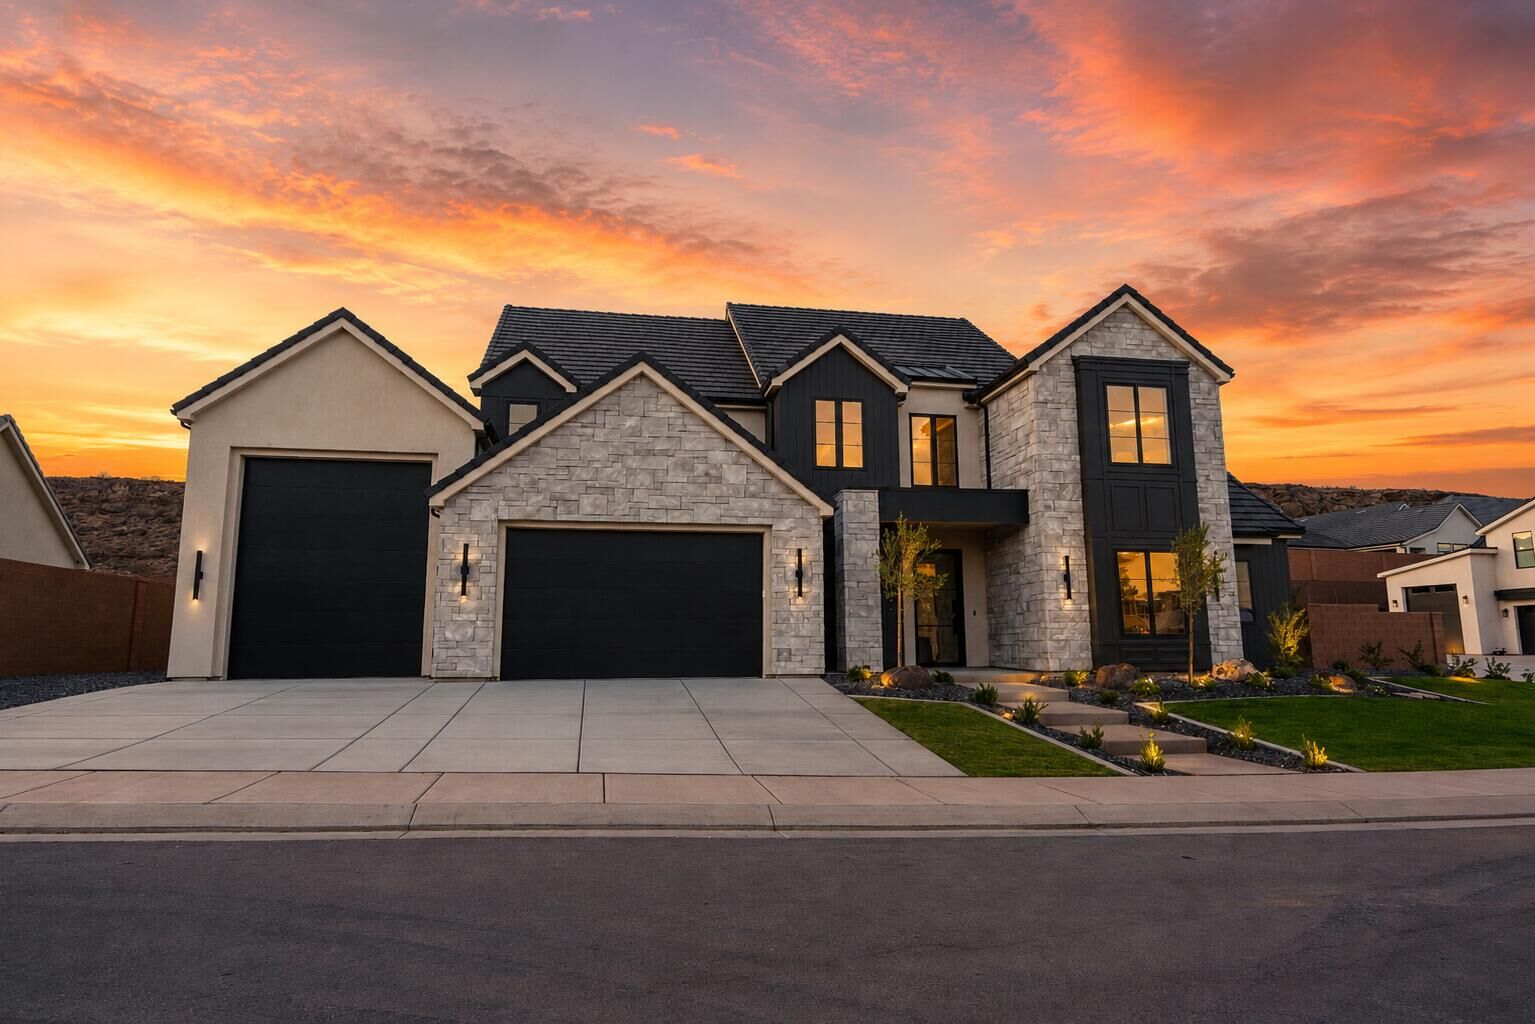
The home features 5 spacious bedrooms and four luxurious bathrooms, offering comfort and privacy for both family and guests. A dedicated executive office/study with glass door provides a quiet retreat for work or creativity, while expansive living spaces flow seamlessly for entertaining and everyday living.
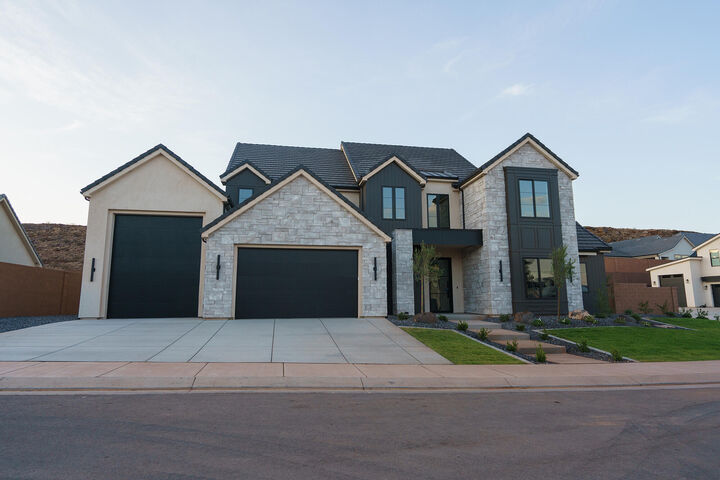
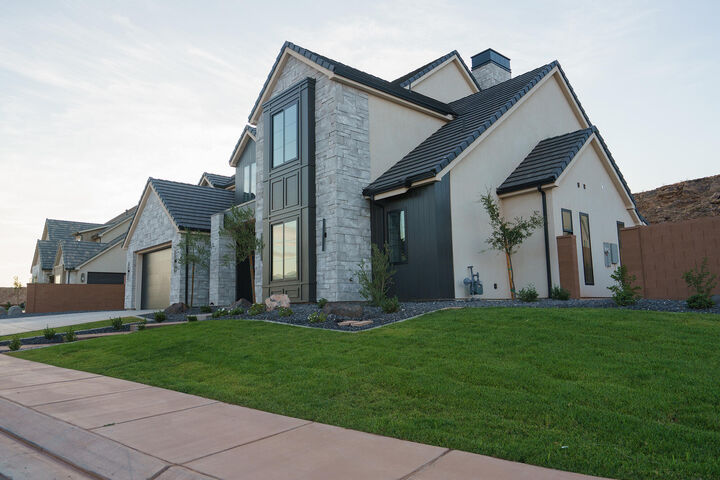
Designed with both elegance and practicality in mind, the Selene includes a large 45' RV garage, perfect for storing recreational vehicles or additional toys without sacrificing curb appeal. Private backyard that is a blank canvas for a pool (home is stubbed for pool). Large sliding glass doors for gatherings to enjoy inside and outside living. Primary suite includes His/Her Closets with stackable W&D setup. Every element--from the natural light that fills the great room to the curated finishes throughout--reflects Akre's commitment to craftsmanship and timeless design.
The Selene House Plan is where elevated living meets enduring style.