1020 Pendleton Street Alexandria, VA 22314
Listing Courtesy of: BRIGHT IDX / Listed By: Ttr Sotheby's International Realty

  1020 Pendleton Street Alexandria, VA 22314

Coming Soon
$3,499,000 (USD)
5
BED
7
BATH
4,273
SQFT

Description

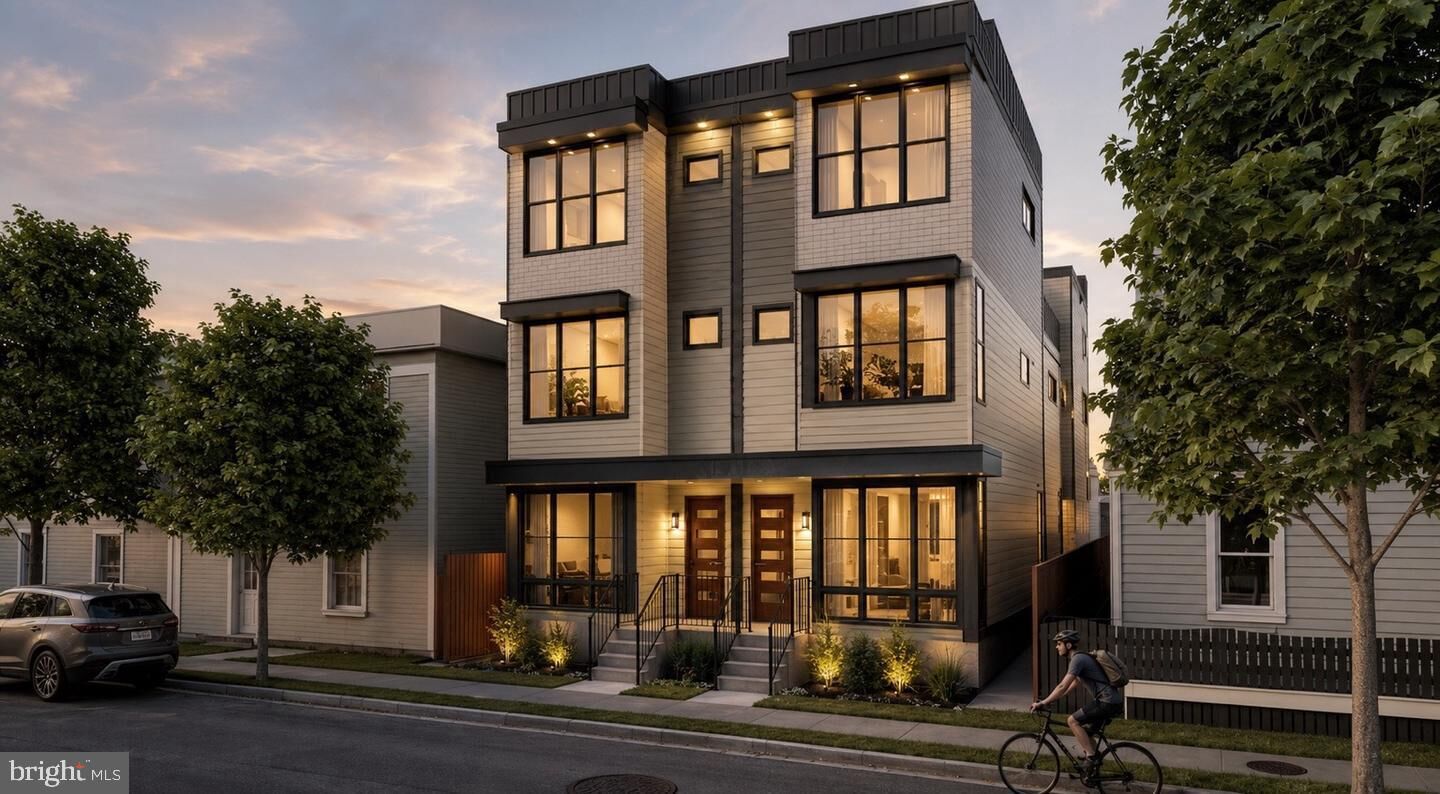
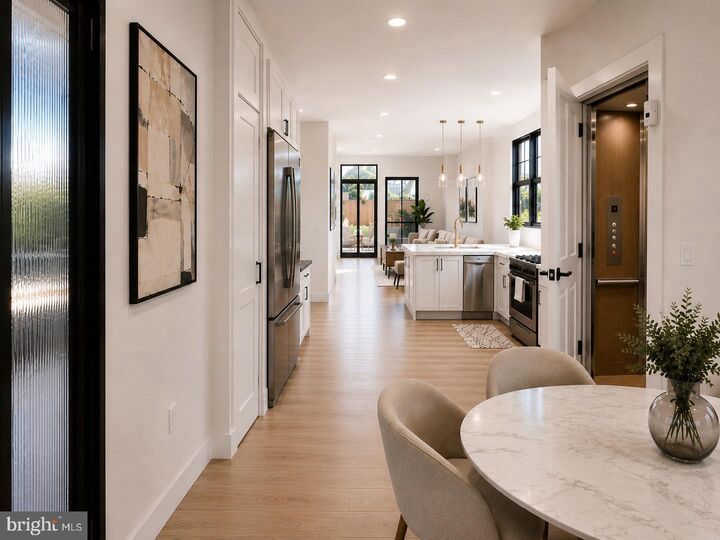
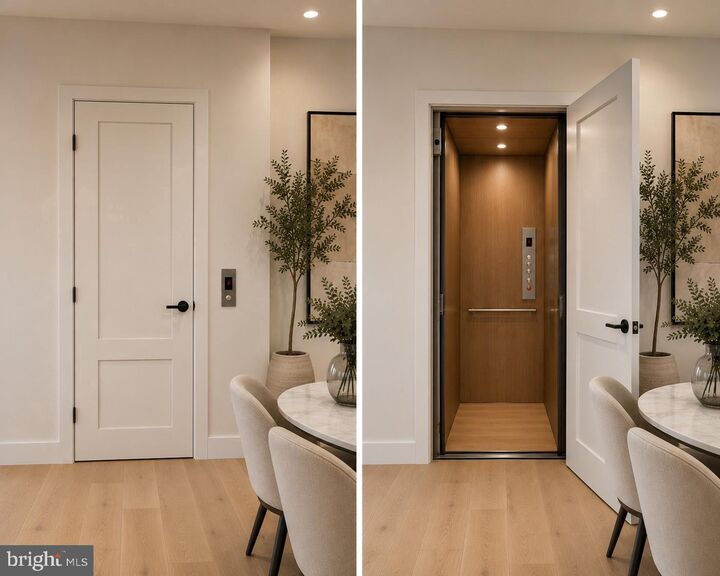
Introducing The Pendletons, a landmark new construction unlike anything that has ever been offeredin the heart of Historic Old Town Alexandria’s most popular current neighborhood, North Old Town. Arare, unparalleled opportunity to own one of two thoughtfully designed residences with first-of-their-kindconnected Carriage Homes created for modern luxury living. Built by award-winning developer Regent Company, LLC. The Pendletons bring together refined modern character, sophisticated contemporary interiors, private outdoor living, and a residential configuration unlike anything else presently available in the market.The Primary Dwellings, which include the invaluable accessibility of elevators, unfold across multiplefinished levels with spaces designed for both everyday living and entertaining. The main level is anchored by a gourmet kitchen opening to the family room, with a fireplace creating a natural gathering point, while the front parlor and dining space provide a more formal setting. Upstairs, private bedroom levels are complemented by a third-floor loft/family space and terrace, extending the living experience beyond the interior of the home. A rooftop terrace creates yet another private outdoor destination above Old Town.One of the many unique features that sets this offering apart is the separate Carriage Home connected to the Primary Dwelling by an architecturally designed breezeway. Rather than functioning as a simple accessory space, the separately metered Carriage Homes were conceived as a second unit on the property and true extension of the primary dwellings, with their own garages and additional living spaces, including a kitchenette, full bath, bedroom and private terrace. The arrangement creates remarkable flexibility for guests, extended family, an au pair, a private office, or a more independent living experience while remaining connected to the main dwelling. It essentially amounts to the unheard-ofopportunity to acquire two residences at once. Together, the two structures create a compound-styleliving experience while preserving the scale and character appropriate to Pendleton Street. Throughout the residence, the design is intended to feel refined, warm and timeless, with modern finishes, generous natural light and carefully planned spaces that transition effortlessly from daily living to entertaining. Private terraces, flexible living areas and the Carriage Home provide layers of functionality that are increasingly difficult to find in the historic core of Alexandria.In Old Town, where private parking and additional living space are at an absolute premium, The Pendletons offer the extraordinary advantage of on-street and off-street parking via a private 2-car garage within the Carriage Homes.All of this is positioned within only about 2 blocks from the Braddock Road Metro, moments from the restaurants, boutiques, galleries, waterfront and cultural landmarks that have made the neighborhood one of the most desirable destinations in the Washington metropolitan area, with convenient access to Reagan National Airport, Washington, DC and the greater region. Currently offered pre-construction, The Pendletons is a one-of-a-kind, precedent-setting project with no equal. Renderings are artistic representations of the proposed finished residences and are subject tofinal construction, selections, and field conditions.

MLS #:
VAAX2066628
Taxes
$4,406(2025)
Lot Size
2,178 SQFT
Type
Single-Family Home
Year Built
2027
Style
Contemporary
School District
Alexandria City Public Schools

Listed By

Nihal Horne, Ttr Sotheby's International Realty
Source
BRIGHT IDX
Last checked Sep 19 2026 at 9:08 PM GMT+0000
Bathroom Details
  • Full Bathrooms: 5
  • Half Bathrooms: 2
Subdivision
  • Parker Gray
Property Features
  • Above Grade
  • Below Grade
  • Fireplace: Other
  • Foundation: Slab
Heating and Cooling
  • Hot Water
  • Central A/C
Basement Information
  • Fully Finished
Exterior Features
  • Stucco
  • Other
  • Hardiplank Type
  • Fiber Cement
  • Block
  • Roof: Shingle
Utility Information
  • Sewer: Public Septic
  • Fuel: Electric, Natural Gas
Stories
  • 4
Living Area
  • 4,273 sqft
Location
   
Calculate drive times to this property
 
Powered by INRIX® Drive Time

Powered by Walk Score®
Disclaimer: Copyright 2026 Bright MLS IDX. All rights reserved. This information is deemed reliable, but not guaranteed. The information being provided is for consumers’ personal, non-commercial use and may not be used for any purpose other than to identify prospective properties consumers may be interested in purchasing. Data last updated 9/19/26 14:08
