

Listing Courtesy of: BRIGHT IDX / Listed By: Samson Properties
3819 Eisenhower Avenue Alexandria, VA 22304
Coming Soon
$728,000 (USD)
OPEN HOUSE TIMES
-
OPENSun, Sep 272:00 pm - 4:00 pm
Description
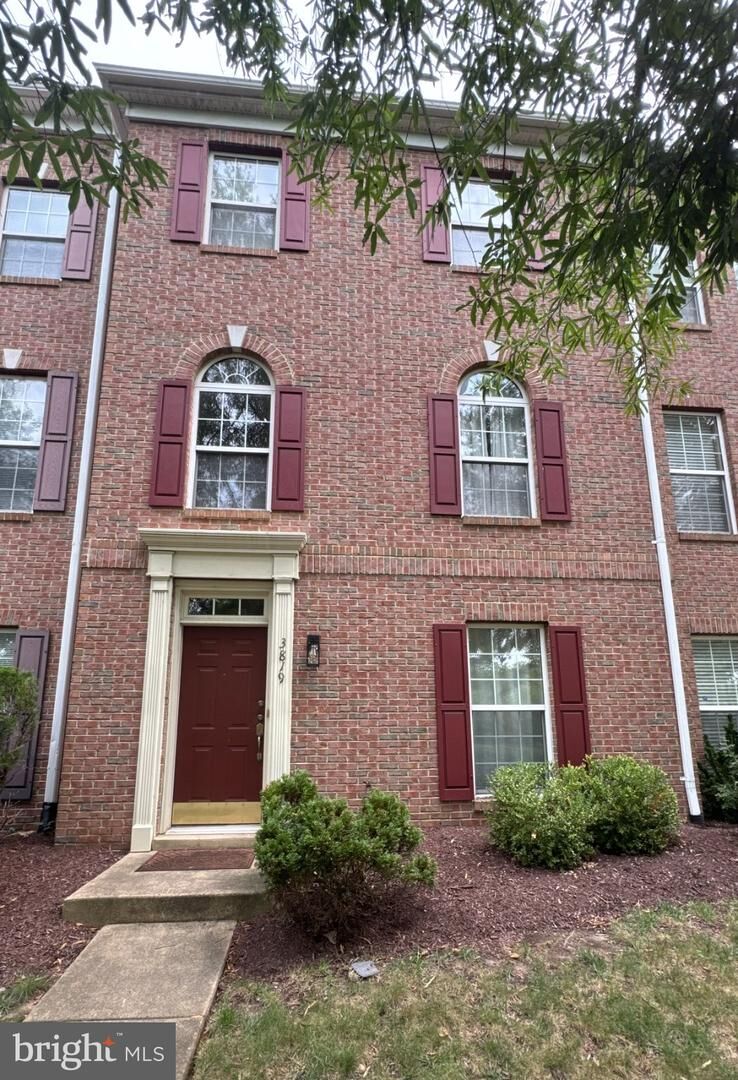
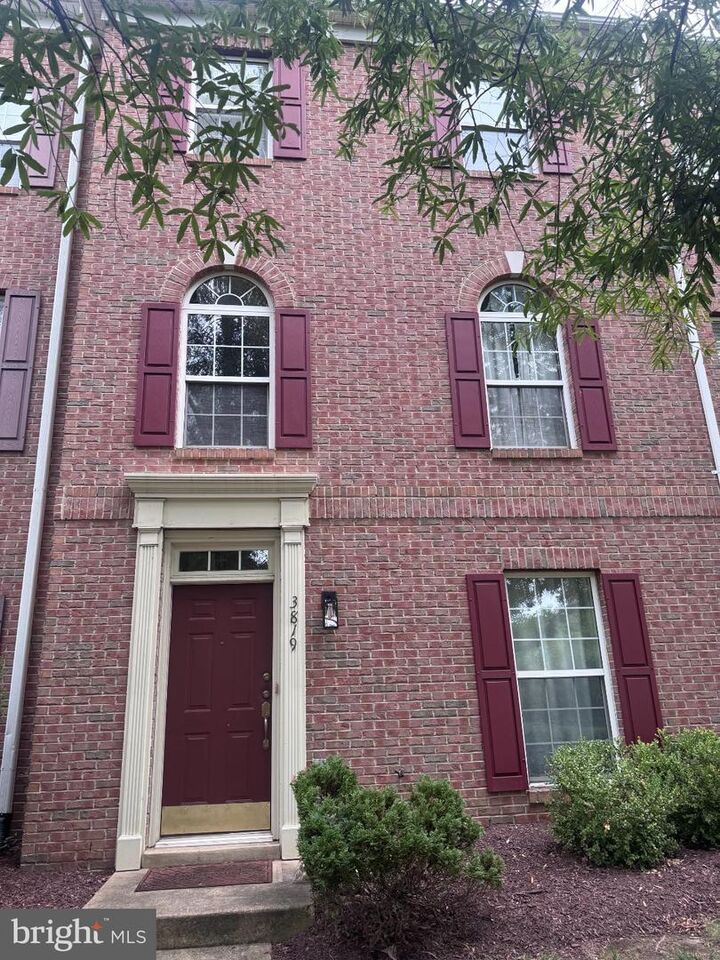
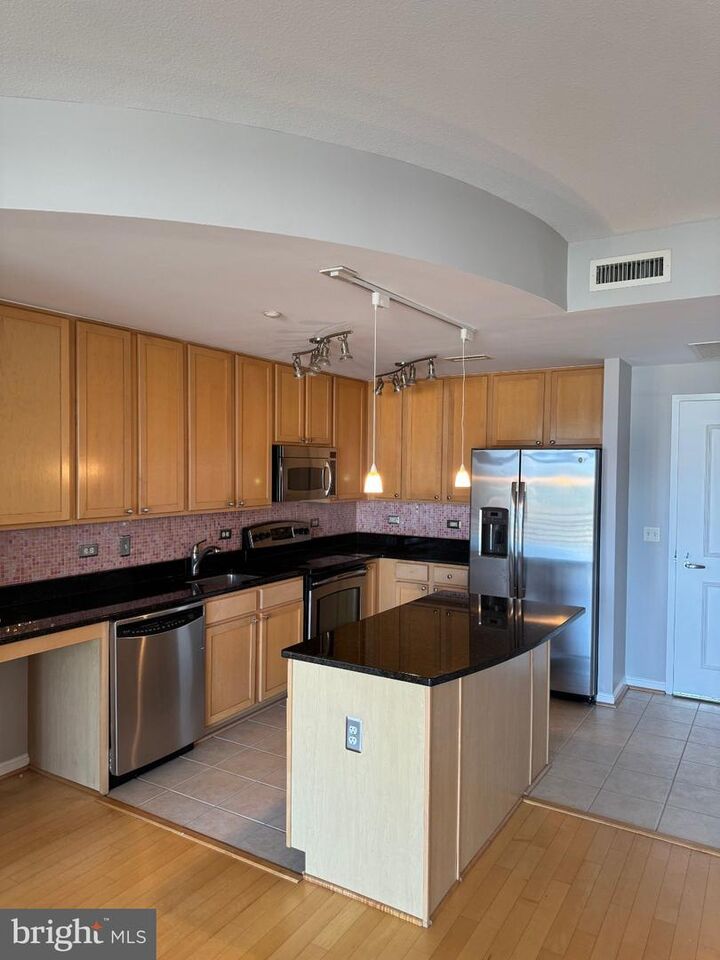
Nestled in the sought-after Townes at Cameron Park community, this beautiful 4-level, 3-bedroom, 3.5-bath townhouse offers the perfect blend of comfort, style, and convenience, complete with a spacious 2-car garage. Step inside to discover fresh designer paint in the popular Agreeable Gray palette, newer luxury vinyl flooring, and updated carpeting that create a warm and welcoming feel throughout the home. The stunning kitchen has been fully renovated and thoughtfully expanded with additional built-in cabinetry, a large center island, and stainless-steel appliances, making it the perfect space for everyday living and entertaining alike. The open floor plan, soaring ceilings, and abundant south-facing windows fill the home with natural light, creating bright and inviting living spaces. Just off the kitchen, enjoy a newer deck that's ideal for morning coffee, outdoor dining, grilling, or simply unwinding after a long day. Comfort is assured year-round with dual-zone HVAC systems and smart thermostats. Residents also enjoy access to community amenities, including an outdoor pool and tot lot. For even more recreation, Cameron Run Regional Park is right next door, offering a water park, mini golf, batting cages, and plenty of fun for all ages. Conveniently located near Old Town Alexandria and between the Van Dorn and Eisenhower Avenue Metro stations, this home provides easy access to major commuter routes, including I-495, I-395, I-295, the George Washington Parkway, and Route 1, making travel throughout the region a breeze. Welcome home to comfort, convenience, and a lifestyle you'll love!
MLS #:
VAAX2065836
VAAX2065836
Taxes
$7,665(2026)
$7,665(2026)
Lot Size
1,437 SQFT
1,437 SQFT
Type
Townhouse
Townhouse
Year Built
2000
2000
Style
Traditional
Traditional
School District
Alexandria City Public Schools
Alexandria City Public Schools
Listed By
Lai-Kit Wong, Samson Properties
Source
BRIGHT IDX
Last checked Sep 22 2026 at 12:14 PM GMT+0000
BRIGHT IDX
Last checked Sep 22 2026 at 12:14 PM GMT+0000
Bathroom Details
- Full Bathrooms: 3
- Half Bathroom: 1
Interior Features
- Dining Area
- Dishwasher
- Refrigerator
- Water Heater
- Walls/Ceilings: 2 Story Ceilings
- Combination Kitchen/Dining
- Exhaust Fan
- Washer - Front Loading
- Oven/Range - Gas
- Family Room Off Kitchen
- Floor Plan - Open
- Range Hood
- Built-In Microwave
- Stainless Steel Appliances
- Dryer - Electric
- Walls/Ceilings: 9'+ Ceilings
- Ceiling Fan(s)
Subdivision
- Townes At Cameron Parke
Property Features
- Above Grade
- Below Grade
- Foundation: Permanent
Heating and Cooling
- Central
- Heat Pump - Electric Backup
- Central A/C
Homeowners Association Information
- Dues: $384
Flooring
- Wood
- Ceramic Tile
- Luxury Vinyl Plank
Exterior Features
- Brick Veneer
Utility Information
- Utilities: Cable Tv Available, Electric Available, Natural Gas Available, Water Available, Sewer Available
- Sewer: Public Sewer
- Fuel: Electric, Natural Gas
Stories
- 4
Living Area
- 1,845 sqft
Location
Disclaimer: Copyright 2026 Bright MLS IDX. All rights reserved. This information is deemed reliable, but not guaranteed. The information being provided is for consumers’ personal, non-commercial use and may not be used for any purpose other than to identify prospective properties consumers may be interested in purchasing. Data last updated 9/22/26 05:14
