

Listing Courtesy of: BRIGHT IDX / Listed By: Mxw Real Estate
3716 N Vernon Street Arlington, VA 22207
Active (2 Days)
$1,975,000 (USD)
OPEN HOUSE TIMES
-
OPENSun, Oct 181:00 pm - 4:00 pm

Description
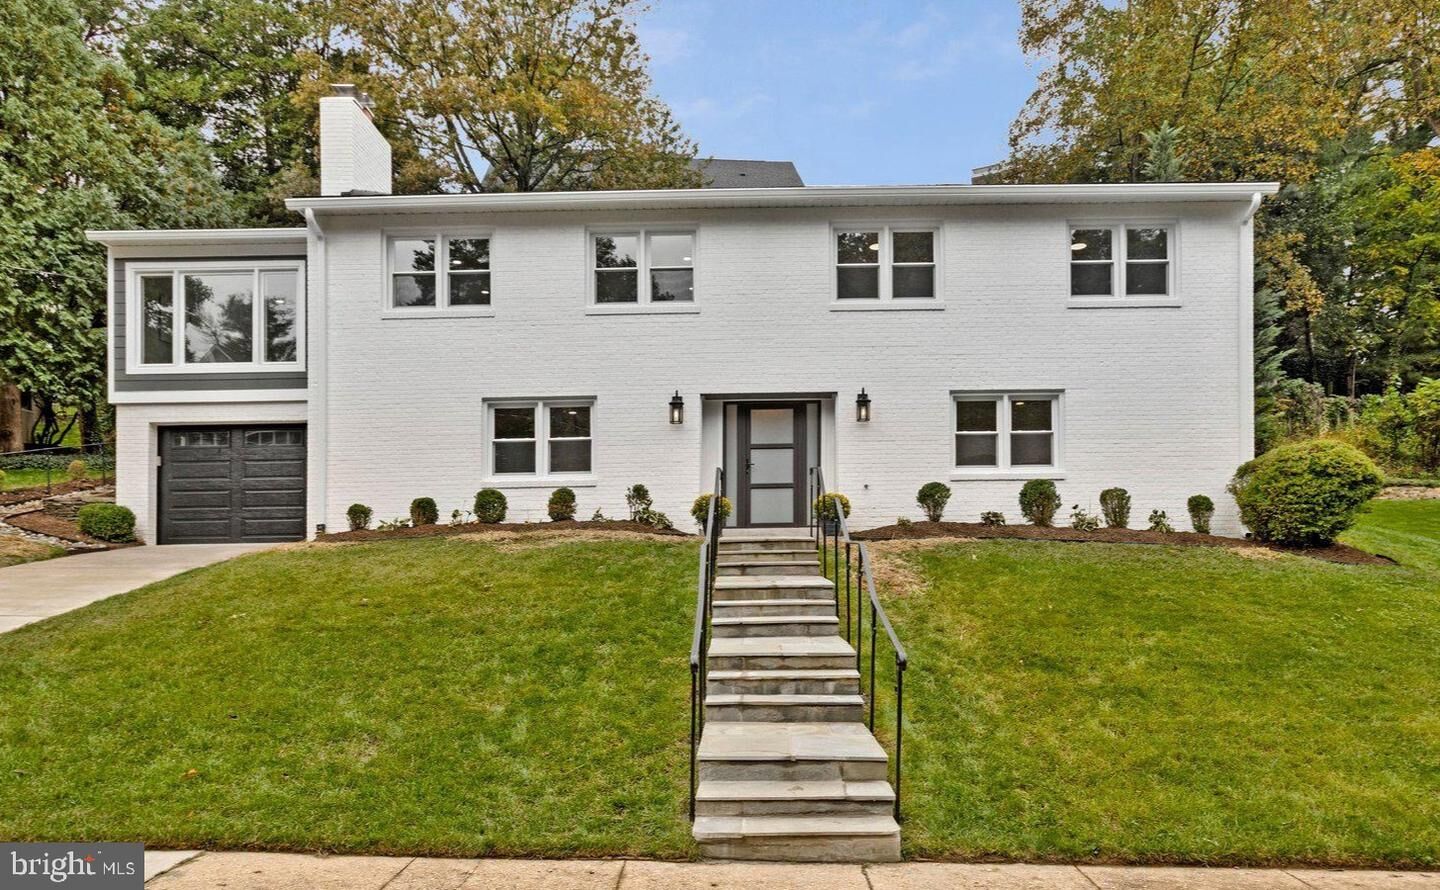
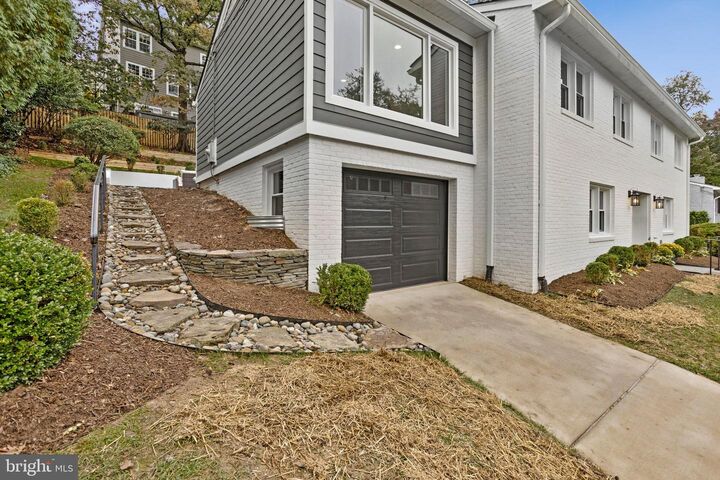
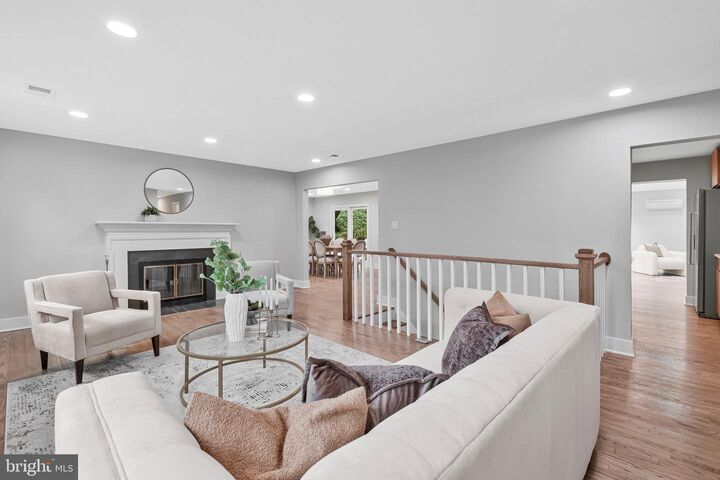
Celebrate Thanksgiving in your new home. Meticulously, thoughtfully, and lovingly renovated home in the highly desirable Country Club Hills neighborhood of North Arlington. Jamestown, Williamsburg, Yorktown school pyramid. Open, spacious, and light-filled, 3530 finished SQFT, five-bedroom, three full-bathroom house on a 10,000 SQFT lot. Brand new everything: roof, dual-zone HVAC units, water heater, windows and doors, flooring, and bathrooms. Three bedrooms on the upper level, including the primary suite featuring a luxurious bathroom and a customizable walk-in closet. Two bedrooms on the entry-level: the extra-large one can readily serve as a guest/in-law bedroom or playroom while the smaller one can be used as either a spare bedroom or a work-from-home office. The house has three different family/recreation rooms that can be configured to your lifestyle. The garage is attached and has additional storage space. The new flagstone patio can be accessed from three different places: the dining area, the kitchen, and the sunroom. The two-level home has refinished hardwood floors on the upper level and newly installed LVP on the entry level. The home also features an updated kitchen, two relined wood-burning fireplaces, and recessed lighting throughout. No part of the house was spared attention or care. Find out for yourself at this Sunday's Open House between 1 and 4 PM.
MLS #:
VAAR2081126
VAAR2081126
Taxes
$12,545(2025)
$12,545(2025)
Lot Size
10,000 SQFT
10,000 SQFT
Type
Single-Family Home
Single-Family Home
Year Built
1960
1960
Style
Colonial
Colonial
School District
Arlington County Public Schools
Arlington County Public Schools
County
Arlington County
Arlington County
Listed By
Boban Mathew, Mxw Real Estate
Source
BRIGHT IDX
Last checked Oct 18 2026 at 12:01 PM GMT+0000
BRIGHT IDX
Last checked Oct 18 2026 at 12:01 PM GMT+0000
Bathroom Details
- Full Bathrooms: 3
Interior Features
- Dining Area
- Wood Floors
- Dishwasher
- Disposal
- Refrigerator
- Water Heater
- Combination Kitchen/Dining
- Kitchen - Eat-In
- Entry Level Bedroom
- Oven/Range - Gas
- Breakfast Area
- Family Room Off Kitchen
- Kitchen - Island
- Floor Plan - Open
- Recessed Lighting
- Combination Dining/Living
- Skylight(s)
- Built-In Microwave
- Attic
- Walk-In Closet(s)
- Ceiling Fan(s)
- Primary Bath(s)
- Bathroom - Tub Shower
- Bathroom - Walk-In Shower
Subdivision
- Country Club Hills
Property Features
- Above Grade
- Below Grade
- Fireplace: Mantel(s)
- Fireplace: Screen
- Fireplace: Fireplace - Glass Doors
- Fireplace: Wood
- Foundation: Block
Heating and Cooling
- Forced Air
- Central A/C
Flooring
- Hardwood
- Carpet
- Ceramic Tile
Exterior Features
- Brick Veneer
- Roof: Architectural Shingle
Utility Information
- Sewer: Public Sewer
- Fuel: Natural Gas
School Information
- Elementary School: Jamestown
- Middle School: Williamsburg
- High School: Yorktown
Parking
- Concrete Driveway
Stories
- 2
Living Area
- 3,530 sqft
Location
Disclaimer: Copyright 2026 Bright MLS IDX. All rights reserved. This information is deemed reliable, but not guaranteed. The information being provided is for consumers’ personal, non-commercial use and may not be used for any purpose other than to identify prospective properties consumers may be interested in purchasing. Data last updated 10/18/26 05:01
