3917 Chantilly Road Chantilly, VA 20151
Listing Courtesy of: BRIGHT IDX / Listed By: Samson Properties

  3917 Chantilly Road Chantilly, VA 20151

Active (2 Days)
$2,150,000 (USD)
7
BED
7
BATH
7,839
SQFT

Description

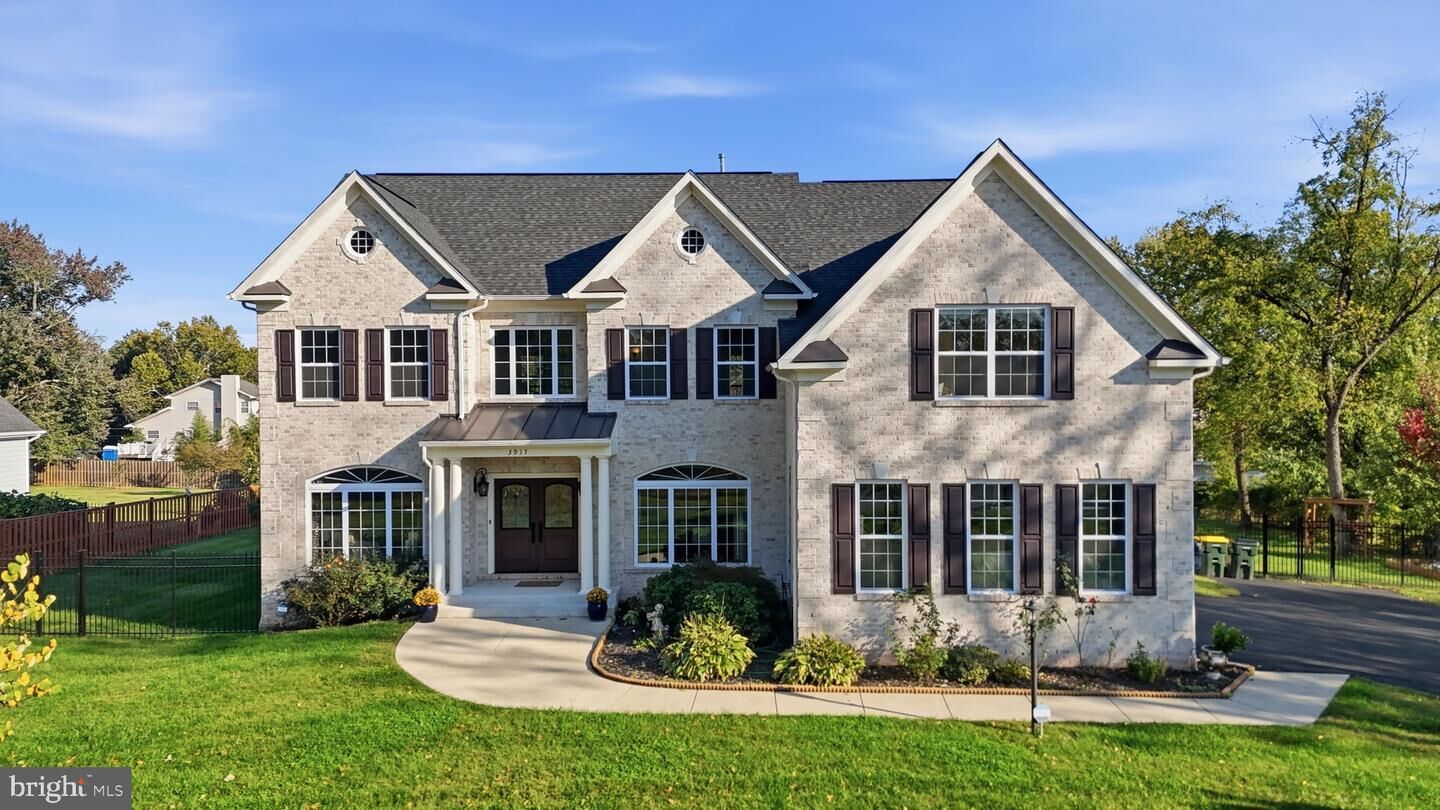
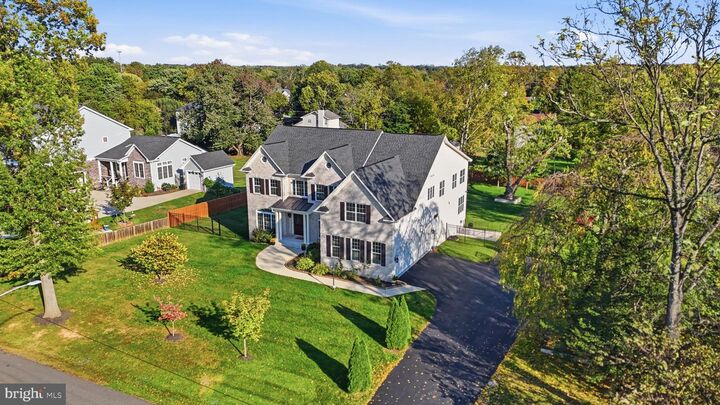
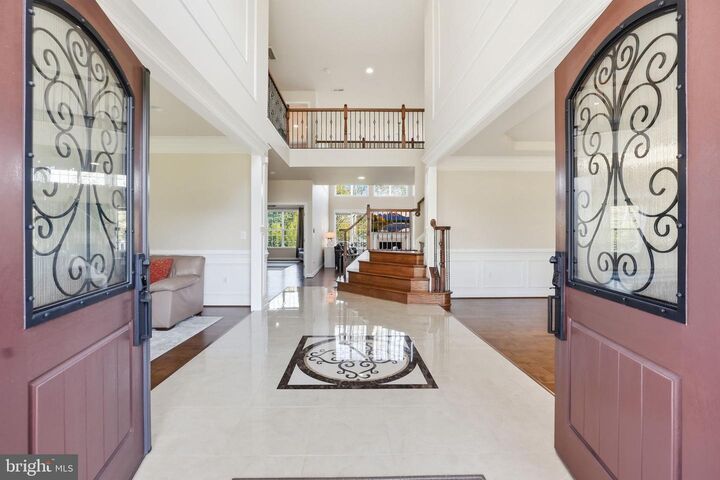
Sophisticated Design, Premium Craftsmanship, and exceptional spatial flexibility define this magnificent CUSTOM BUILT Single Family Home by Classic Homes in 2019. Nestled on a private 0.80-acre lot with NO HOA, this exceptional home stands out as the top choice for today’s buyers, effortlessly blending peaceful suburban living with ideal location convenience.Step through an Elegant Custom Double Door into an impressive Grand foyer adorned with exquisite medallion tilework and sophisticated trim details. Main level showcases rich hardwood flooring, beautifully appointed formal living and dining rooms, and a private home office can be used as MAIN LEVEL Bedroom with ensuite Full Bathroom. The stunning, light-filled two-story family room serves as the heart of the home, featuring expansive windows that flood the space with natural light and a beautiful fireplace that creates a warm and inviting ambiance. Enhancing the main level, an inviting sunroom and a stylish half bath styled with custom wallpaper provide refined everyday convenience. Overlooking the heart of the home, a dramatic catwalk accentuates the family room's soaring ceilings and open layout.Gourmet Chef’s Kitchen: At the heart of the home, the Gourmet Chef’s Kitchen is a true masterpiece designed to impress at every angle. For effortless culinary experiences, this stunning kitchen stands out with an oversized center island, solid quartz countertops, bespoke decorative tile backsplash, and fine cabinetry. Outfitted with high-performance stainless steel appliances (GE Monogram built-ins, Bosch, and KitchenAid), it is as functional as it is breathtaking.UPPER LEVEL : Ascend to the upper level, featuring four bedrooms and three full bathrooms designed for comfort and privacy. The Luxurious Primary Suite serves as a true haven, complete with an expansive sitting room and a lavish bath highlighting fine custom tile, a sleek glass shower, a deep soaking tub, upgraded fixtures, and a large walk-in closet. A secondary bedroom features its own private ensuite bath, while two additional bright bedrooms share a beautifully finished hallway full bath. Each bathroom throughout the home has been individually designed with distinctive tile selections, custom vanities, and upgraded fixtures, creating a unique and elegant experience in every space. Completing the upper level, a dedicated laundry room provides ultimate everyday convenience and peace of mind.LOWER LEVEL: Designed for unmatched functionality, the fully finished walk-up lower level serves as an ideal guest or in-law suite. It boasts a complete second kitchen, two bedroom suites with private full baths, a secondary laundry area, and generous recreation areas. Multi-use flex rooms round out the level, making it effortless to customize spaces for a fitness studio, home theater, or private office.Exceptional Outdoor Living: Host gatherings or Enjoying your OWN TIME on the spacious 20' x 20' Trex deck overlooking a private, lush, fully fenced backyard equipped with a custom zip line and pre-installed basketball hoop. An oversized THREE Car Side entry garage paired with an extended driveway provides expansive parking space for friends and family.Offering over 7,800 square feet of finished living space, this magnificent, Extraordinary Retreat represents a rare combination of custom design, pristine privacy, exceptional craftsmanship, and premier location. This remarkable Estate presents a once-in-a-lifetime opportunity to acquire one of Chantilly’s most impressive residences.Schedule Today !

MLS #:
VAFX2340468
Taxes
$16,959(2026)
Lot Size
0.81 acres
Type
Single-Family Home
Year Built
2019
Style
Colonial
School District
Fairfax County Public Schools
County
Fairfax County

Listed By

Rupali Bhargava, Samson Properties
Source
BRIGHT IDX
Last checked Oct 18 2026 at 11:31 AM GMT+0000
Bathroom Details
  • Full Bathrooms: 6
  • Half Bathroom: 1
Interior Features
  • Floor Plan - Traditional
  • Cooktop
  • Dishwasher
  • Disposal
  • Dryer
  • Washer
  • Family Room Off Kitchen
  • Kitchen - Gourmet
  • Kitchen - Island
  • Range Hood
  • Built-In Microwave
  • Formal/Separate Dining Room
  • Stainless Steel Appliances
  • Pantry
  • Walk-In Closet(s)
  • Walls/Ceilings: 9'+ Ceilings
Subdivision
  • Chantilly
Lot Information
  • Backs to Trees
Property Features
  • Above Grade
  • Below Grade
  • Foundation: Other
Heating and Cooling
  • Forced Air
  • Central A/C
  • Ceiling Fan(s)
Basement Information
  • Rear Entrance
  • Fully Finished
  • Interior Access
Flooring
  • Hardwood
  • Carpet
Exterior Features
  • Brick Front
  • Roof: Architectural Shingle
Utility Information
  • Sewer: Public Sewer
  • Fuel: Propane - Leased
School Information
  • Elementary School: Lees Corner
  • Middle School: Franklin
  • High School: Chantilly
Stories
  • 3
Living Area
  • 7,839 sqft
Location
   
Calculate drive times to this property
 
Powered by INRIX® Drive Time

Powered by Walk Score®
Disclaimer: Copyright 2026 Bright MLS IDX. All rights reserved. This information is deemed reliable, but not guaranteed. The information being provided is for consumers’ personal, non-commercial use and may not be used for any purpose other than to identify prospective properties consumers may be interested in purchasing. Data last updated 10/18/26 04:31
