

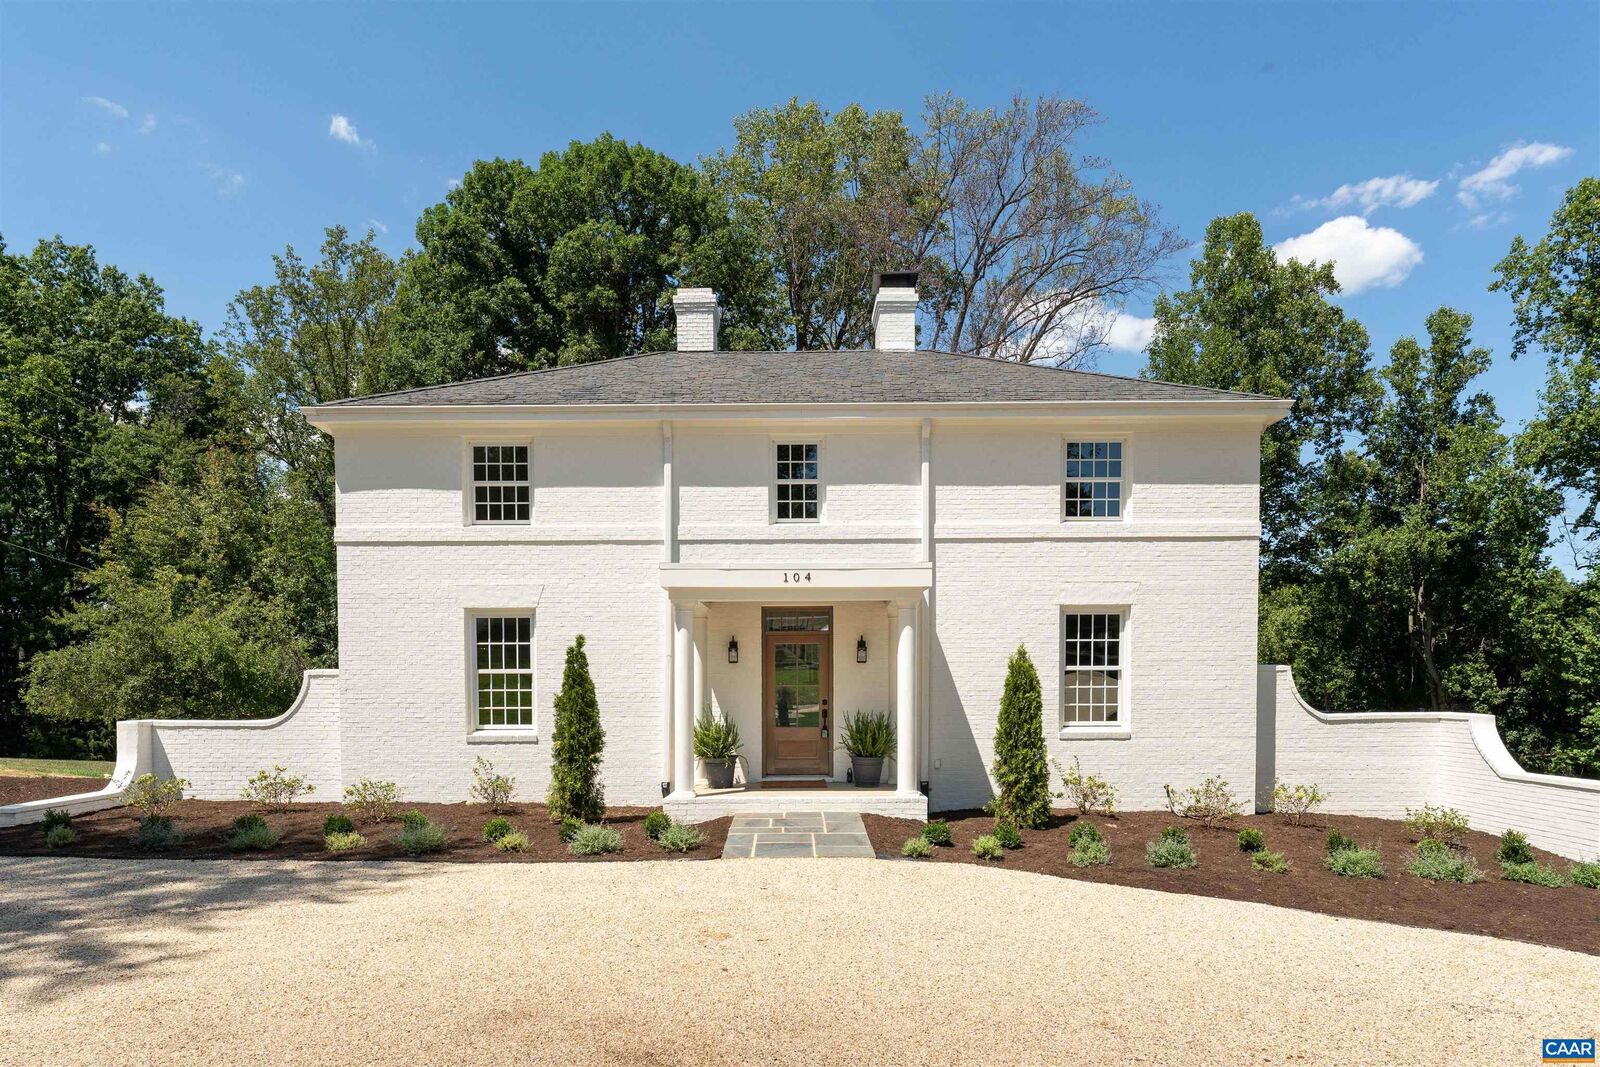
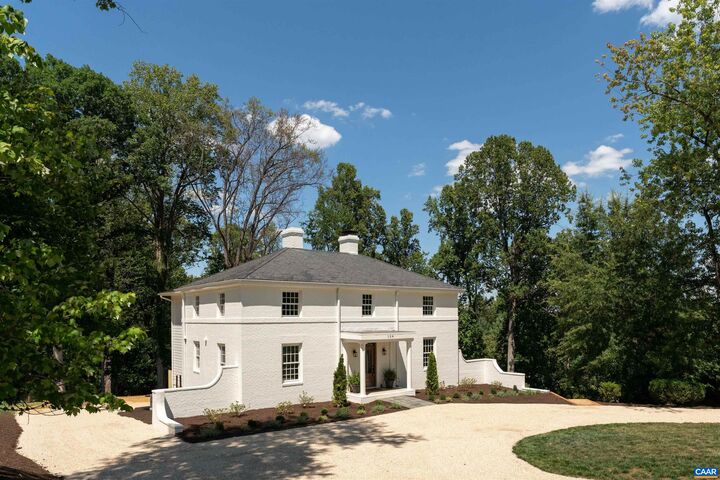
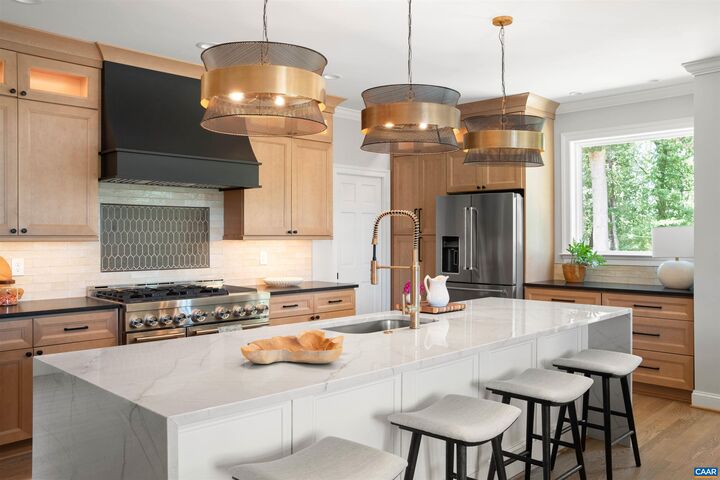
Listing Courtesy of: CHARLOTTESVILLE AREA ASSOCIATION OF REALTORS / Listed By: Core Real Estate Partners LLC - Contact: CELL: 434-882-1761
104 Bedford Pl Charlottesville, VA 22903
Coming Soon
$2,650,000 (USD)

MLS #:
680607
680607
Taxes
$18,050(2026)
$18,050(2026)
Lot Size
1.37 acres
1.37 acres
Type
Single-Family Home
Single-Family Home
Year Built
1963
1963
Style
Georgian
Georgian
Views
Residential, Mountain(s)
Residential, Mountain(s)
County
Albemarle County
Albemarle County
Community
Ednam Forest
Ednam Forest
Listed By
Shannon Thomas, Core Real Estate Partners LLC, Contact: CELL: 434-882-1761
Source
CHARLOTTESVILLE AREA ASSOCIATION OF REALTORS
Last checked Aug 12 2026 at 5:04 PM GMT+0000
CHARLOTTESVILLE AREA ASSOCIATION OF REALTORS
Last checked Aug 12 2026 at 5:04 PM GMT+0000
Bathroom Details
- Full Bathrooms: 5
- Half Bathroom: 1
Interior Features
- Dishwasher
- Disposal
- Dryer
- Microwave
- Refrigerator
- Washer
- Gas Range
- Wet Bar
- Breakfast Bar
- Wine Cooler
- Walk-In Closet(s)
- Double Vanity
- Entrance Foyer
- Kitchen Island
- Mud Room
- Recessed Lighting
- Windows: Insulated Windows
- Windows: Low Emissivity Windows
- Windows: Vinyl
- Remodeled
- Windows: Double Pane Windows
- Second Kitchen
- Tray Ceiling(s)
- Multiple Primary Suites
- Additional Living Quarters
- Programmable Thermostat
Subdivision
- Ednam Forest
Lot Information
- Wooded
- Landscaped
- Cul-De-Sac
- Garden
Property Features
- Fireplace: Wood Burning
- Fireplace: Two
- Fireplace: 2
- Foundation: Block
- Foundation: Poured
Heating and Cooling
- Heat Pump
- Forced Air
- Central
- Central Air
- Exhaust Fan
Basement Information
- Finished
- Full
- Heated
- Exterior Entry
- Walk-Out Access
- Interior Entry
- Apartment
Homeowners Association Information
- Dues: $600/Annually
Flooring
- Carpet
- Hardwood
- Ceramic Tile
- Luxury Vinyl Plank
Exterior Features
- Roof: Slate
- Roof: Metal
- Roof: Other
Utility Information
- Utilities: Cable Available, Water Source: Public
- Sewer: Septic Tank
School Information
- Elementary School: Murray
- Middle School: Henley
- High School: Western Albemarle
Stories
- 2
Living Area
- 5,859 sqft
Additional Information: Core Real Estate Partners LLC | CELL: 434-882-1761
Location
Disclaimer: Square footage is based on information available to agent, including County records. Information has not been verified by agent and should be verified by buyer.

Description