

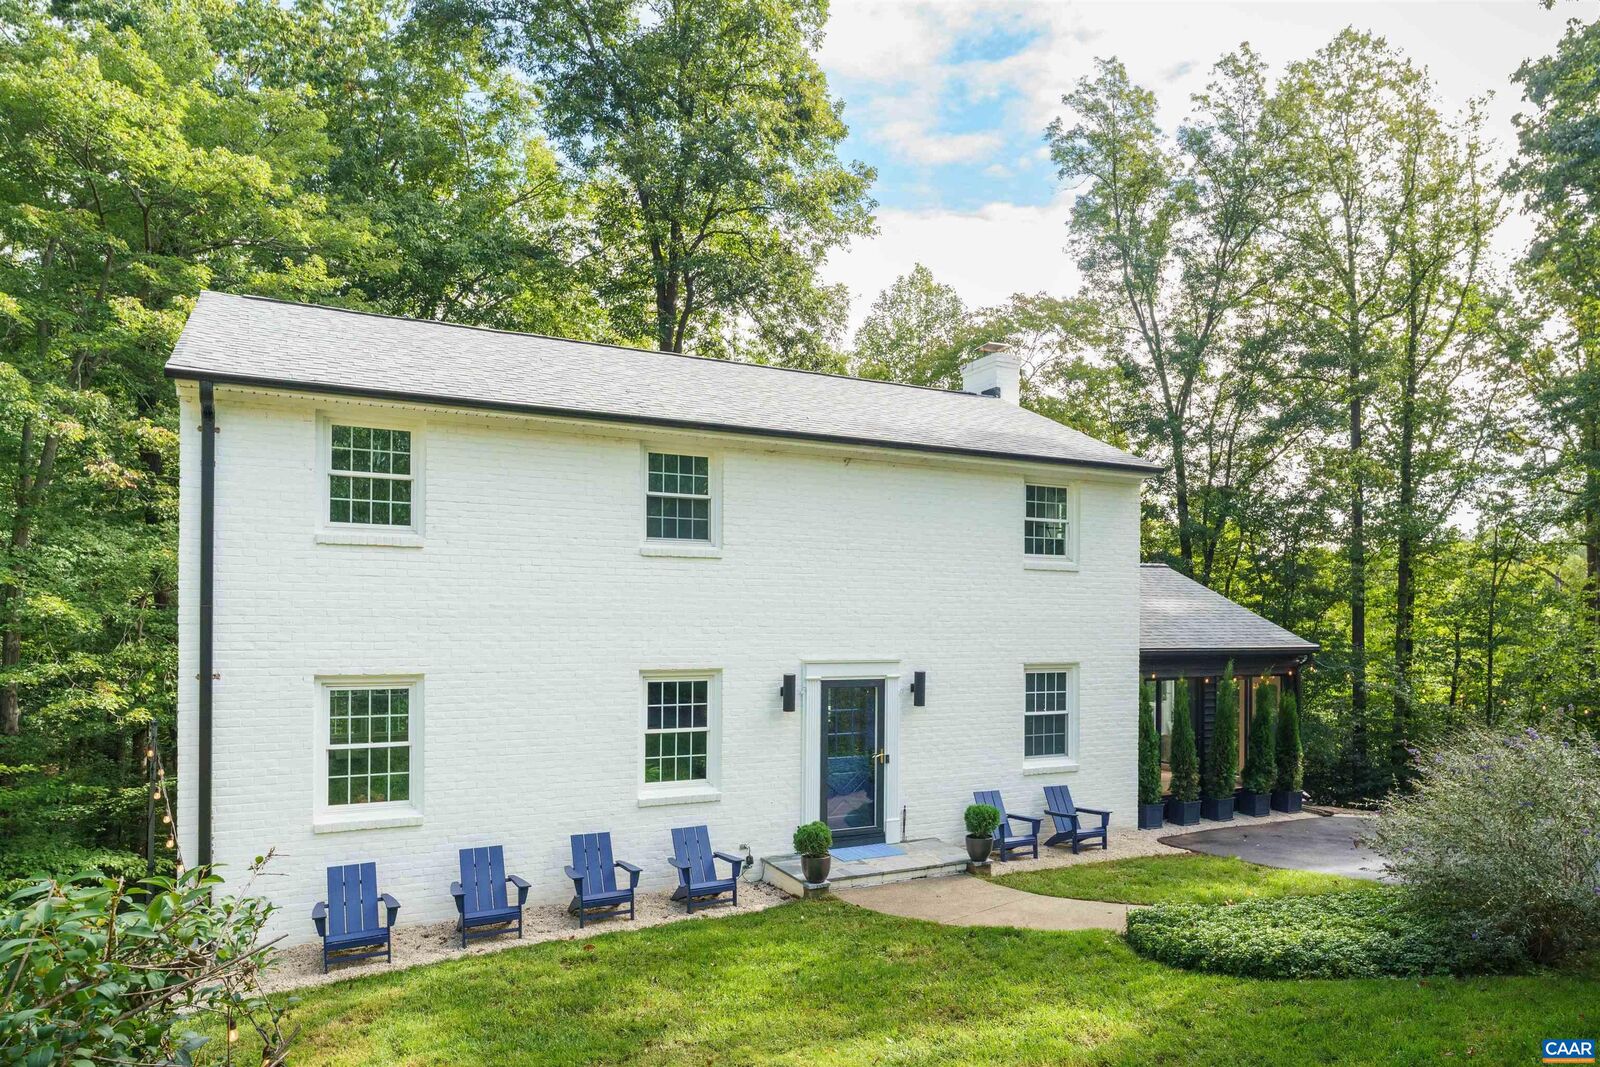
Listing Courtesy of: CHARLOTTESVILLE AREA ASSOCIATION OF REALTORS / Listed By: Core Real Estate Partners LLC - Contact: CELL: 434-882-1761
1613 King Mountain Rd Charlottesville, VA 22901
Coming Soon
$999,900 (USD)
MLS #:
682443
682443
Taxes
$9,556(2026)
$9,556(2026)
Lot Size
1.4 acres
1.4 acres
Type
Single-Family Home
Single-Family Home
Year Built
1969
1969
Style
Colonial
Colonial
Views
Trees/Woods
Trees/Woods
Community
Rutledge
Rutledge
Listed By
Andrea Hubbell, Core Real Estate Partners LLC, Contact: CELL: 434-882-1761
Source
CHARLOTTESVILLE AREA ASSOCIATION OF REALTORS
Last checked Sep 29 2026 at 2:47 AM GMT+0000
CHARLOTTESVILLE AREA ASSOCIATION OF REALTORS
Last checked Sep 29 2026 at 2:47 AM GMT+0000
Bathroom Details
- Full Bathrooms: 3
Interior Features
- Dishwasher
- Disposal
- Dryer
- Refrigerator
- Washer
- Gas Range
- Double Vanity
- Entrance Foyer
- Recessed Lighting
- Windows: Double Pane Windows
- Laundry: Sink
- Programmable Thermostat
Subdivision
- Rutledge
Lot Information
- Wooded
- Landscaped
- Private
- Cul-De-Sac
- Garden
- Partially Cleared
Property Features
- Fireplace: Wood Burning
- Fireplace: One
- Fireplace: 1
- Foundation: Block
Heating and Cooling
- Central
- Central Air
Basement Information
- Full
- Heated
- Exterior Entry
- Walk-Out Access
- Interior Entry
- Partially Finished
Flooring
- Hardwood
- Vinyl
- Ceramic Tile
- Stone
- Luxury Vinyl Plank
Exterior Features
- Roof: Composition
- Roof: Shingle
Utility Information
- Utilities: Cable Available, Water Source: Public, Fiber Optic Available
- Sewer: Public Sewer
School Information
- Elementary School: Greenbrier (Charlottesville)
- Middle School: Charlottesville Middle
- High School: Charlottesville
Stories
- 2
Living Area
- 2,796 sqft
Additional Information: Core Real Estate Partners LLC | CELL: 434-882-1761
Location
Disclaimer: Square footage is based on information available to agent, including County records. Information has not been verified by agent and should be verified by buyer.

Description