

Listing Courtesy of: CHARLOTTESVILLE AREA ASSOCIATION OF REALTORS / Listed By: Real Broker, LLC
2725 Thomas Jefferson Pkwy Charlottesville, VA 22902
Coming Soon (1 Days)
$1,249,900 (USD)
MLS #:
681311
681311
Taxes
$8,240(2025)
$8,240(2025)
Lot Size
21.42 acres
21.42 acres
Type
Single-Family Home
Single-Family Home
Year Built
2016
2016
County
Albemarle County
Albemarle County
Listed By
Gloria Mykich, Real Broker, LLC
Source
CHARLOTTESVILLE AREA ASSOCIATION OF REALTORS
Last checked Aug 30 2026 at 4:40 AM GMT+0000
CHARLOTTESVILLE AREA ASSOCIATION OF REALTORS
Last checked Aug 30 2026 at 4:40 AM GMT+0000
Bathroom Details
- Full Bathroom: 1
- Half Bathroom: 1
Interior Features
- Vaulted Ceiling(s)
- Walk-In Closet(s)
- Double Vanity
- Laundry: Washer Hookup
- Laundry: Dryer Hookup
- Windows: Insulated Windows
- Windows: Low Emissivity Windows
- Windows: Screens
- Windows: Casement Window(s)
- High Ceilings
Lot Information
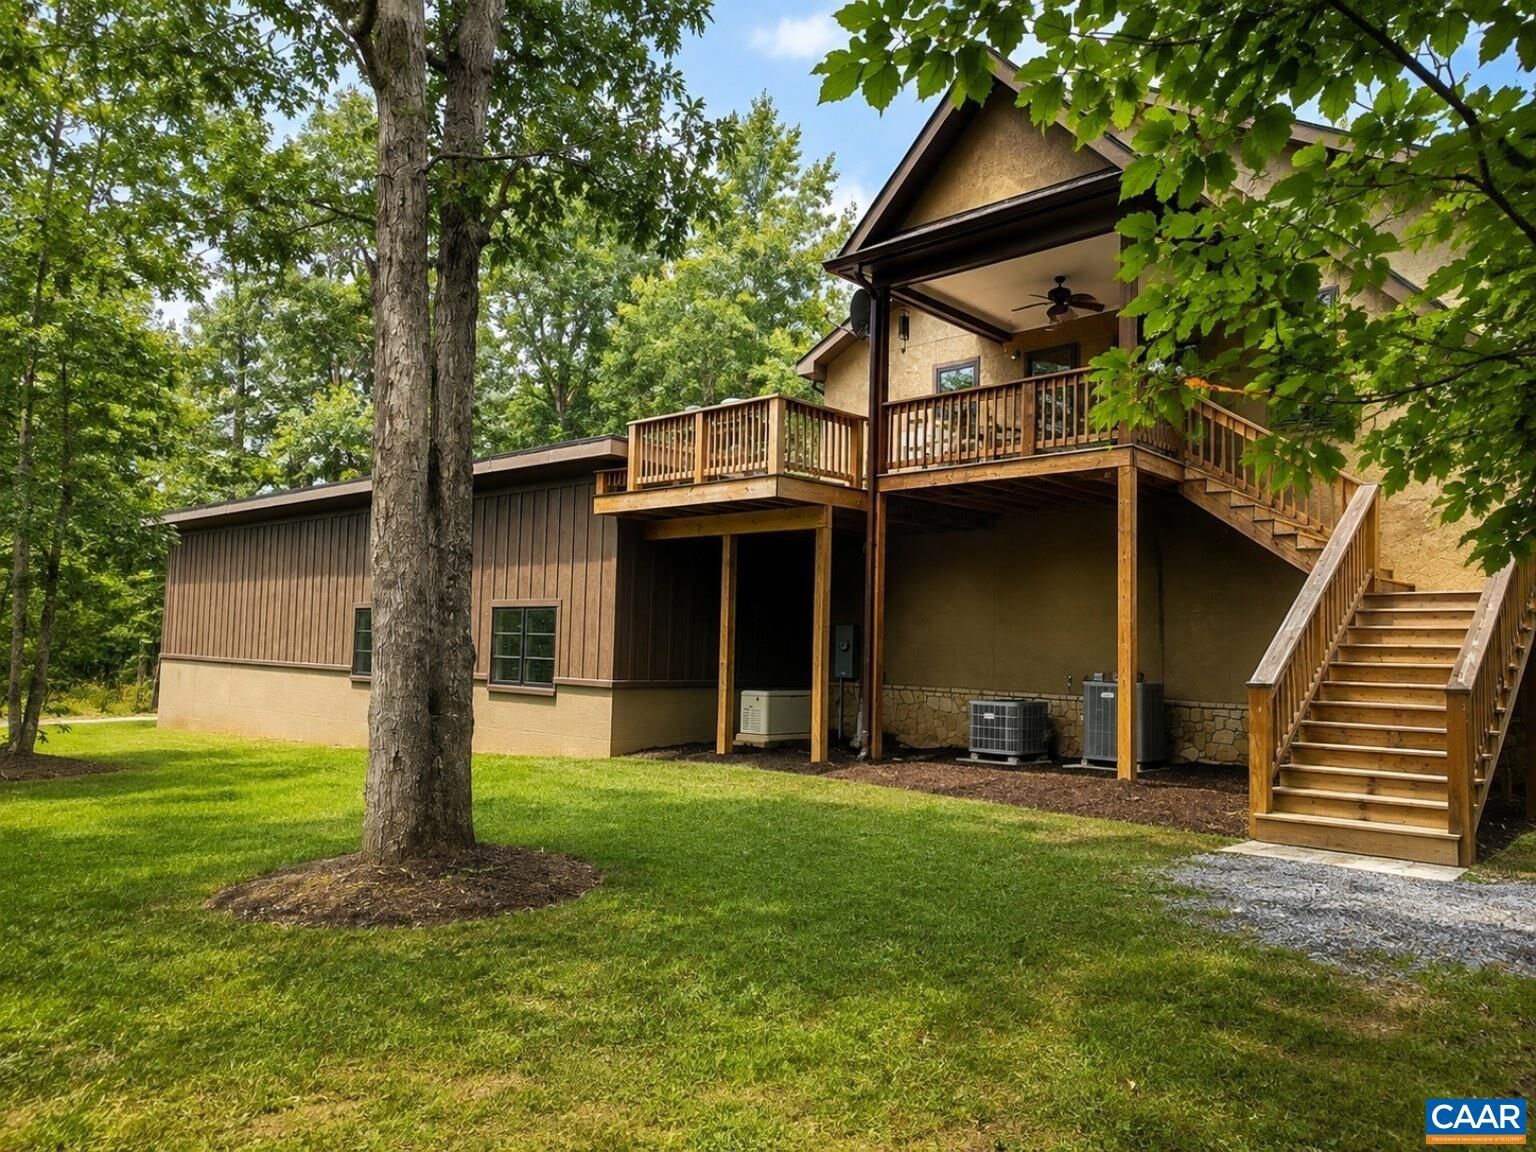
- Wooded
- Landscaped
- Secluded
- Partially Cleared
Property Features
- Foundation: Block
Heating and Cooling
- Heat Pump
- Forced Air
- Electric
Exterior Features
- Roof: Composition
- Roof: Shingle
Utility Information
- Utilities: High Speed Internet Available, Water Source: Private, Water Source: Well
- Sewer: Conventional Sewer
School Information
- Elementary School: Stone-Robinson
- Middle School: Walton
- High School: Monticello
Parking
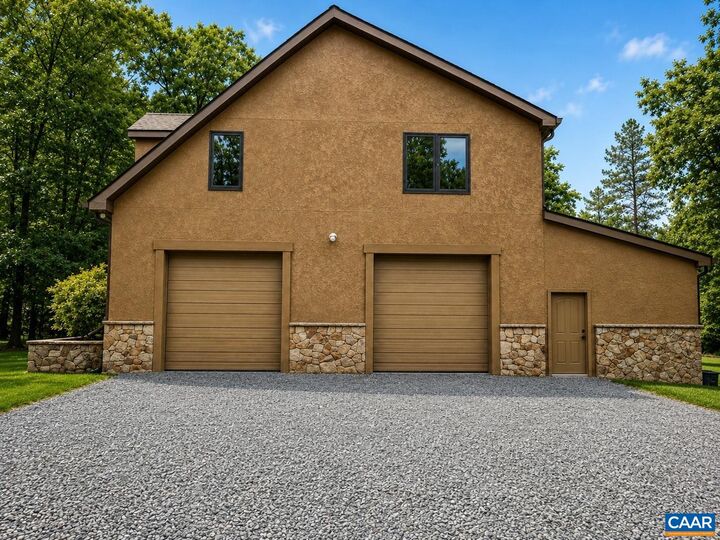
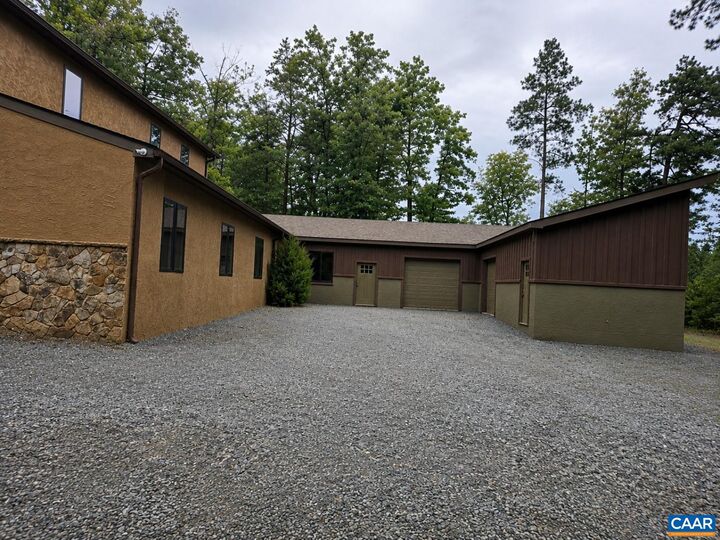
- Attached
- Garage
- Electricity
- Garage Faces Rear
- Heated Garage
- Oversized
Stories
- 2
Living Area
- 1,620 sqft
Location
Disclaimer: Square footage is based on information available to agent, including County records. Information has not been verified by agent and should be verified by buyer.

Description