

Listing Courtesy of: CHARLOTTESVILLE AREA ASSOCIATION OF REALTORS / Listed By: Loring Woodriff Real Estate Associates
428 Rookwood Dr Charlottesville, VA 22903
Active (0 Days)
$1,249,000 (USD)
OPEN HOUSE TIMES
-
OPENSat, Oct 32:00 pm - 4:00 pm
-
OPENSun, Oct 42:00 pm - 4:00 pm
Description
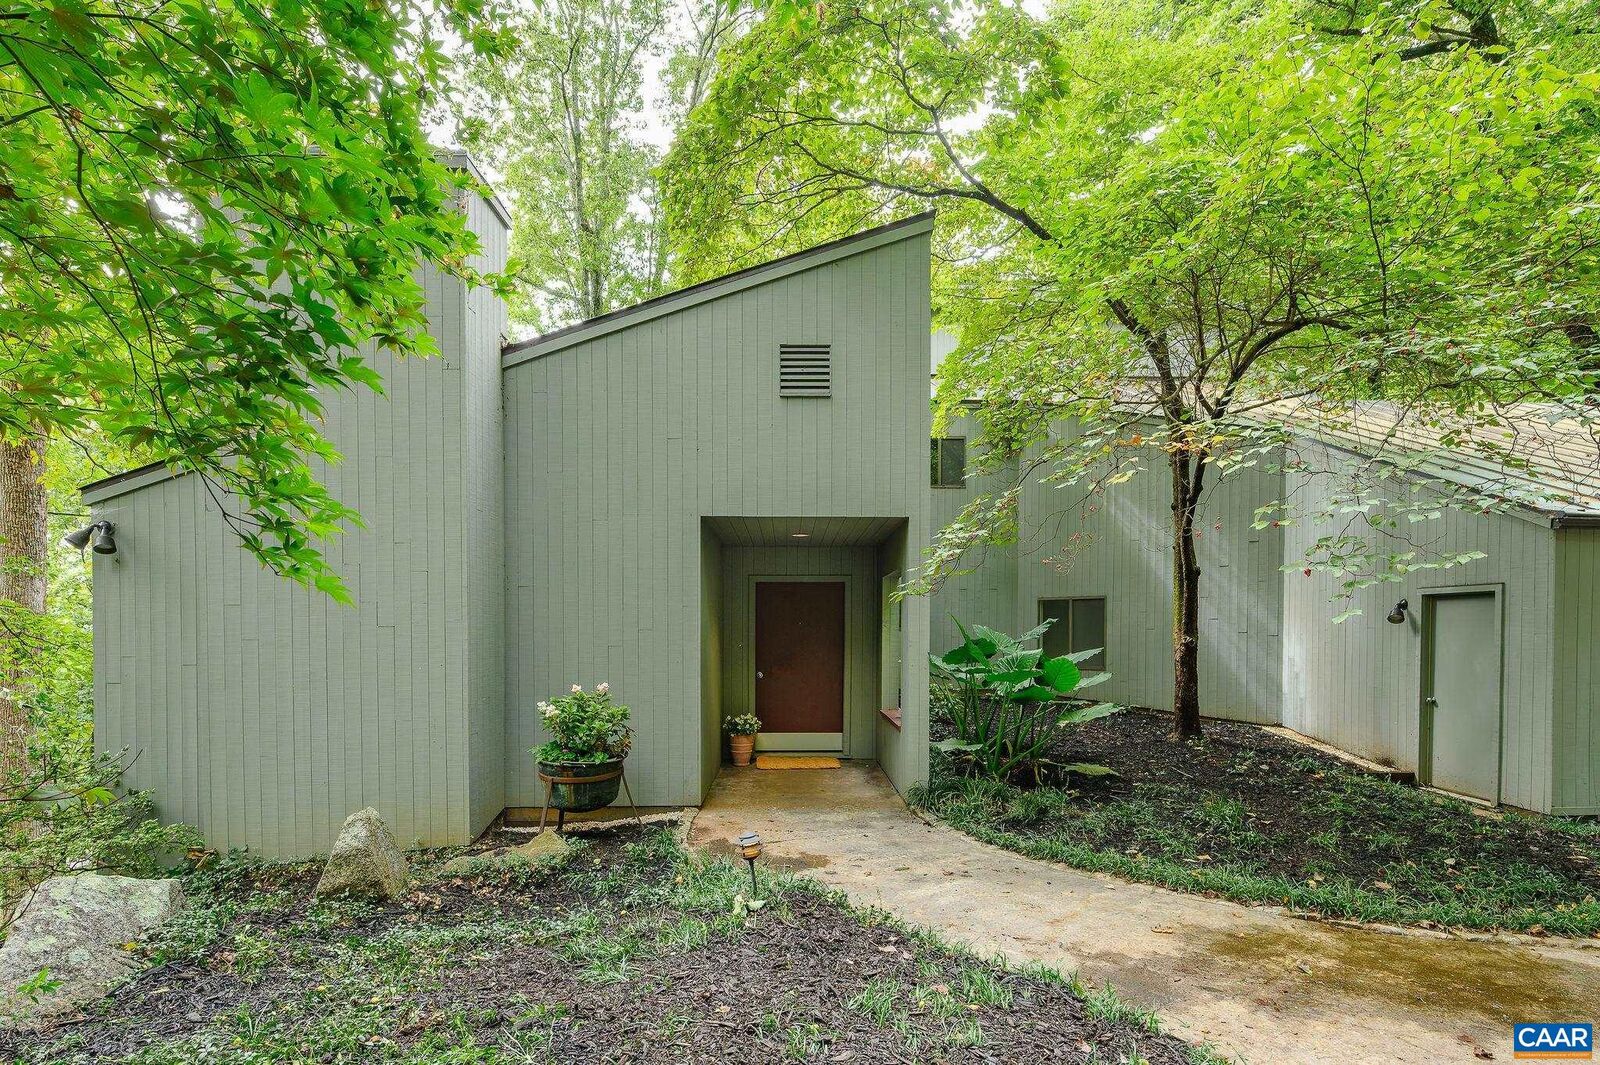
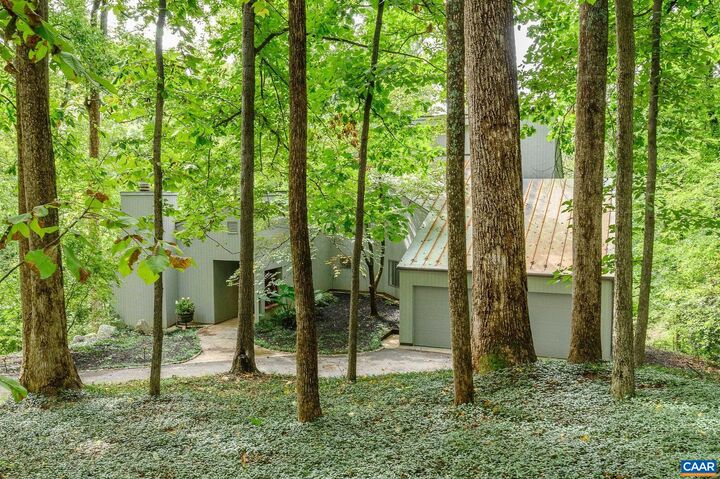
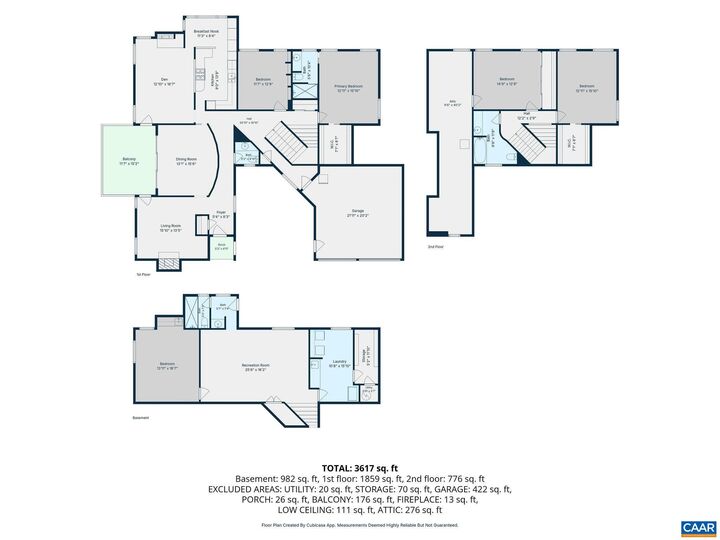
Tucked among the trees in coveted Ednam Forest, this architect-designed home offers a rare combination of architectural character, privacy and an exceptional Ivy location. Designed by a respected architect for the original owners and built by Abrahamse, the cedar sided home with copper roof feels like a sophisticated tree house, with expansive windows bringing the surrounding wooded landscape indoors. A curved architectural wall welcomes you in the entry, while the inviting living room features a vaulted ceiling and wood-burning fireplace. The eat-in kitchen with breakfast nook opens to a comfortable family room with fireplace, creating an easy flow for everyday living and entertaining. The first-floor primary suite is complemented by an adjacent den. Upstairs, two private bedrooms share a full bath. The sunny terrace level provides additional living space with a recreation room, renovated full bath and bedroom/combination room. Recent improvements include fresh interior paint, newer heat pump and exterior paint. Ideally located within walking distance of Boar’s Head Resort and Birdwood Golf Course, and just minutes from a local country club, UVA Grounds and sports facilities.
MLS #:
682404
682404
Taxes
$11,426(2026)
$11,426(2026)
Lot Size
1.88 acres
1.88 acres
Type
Single-Family Home
Single-Family Home
Year Built
1979
1979
Style
Contemporary
Contemporary
Views
Trees/Woods
Trees/Woods
County
Albemarle County
Albemarle County
Community
Ednam Forest
Ednam Forest
Listed By
Lindsay Milby, Loring Woodriff Real Estate Associates
Source
CHARLOTTESVILLE AREA ASSOCIATION OF REALTORS
Last checked Sep 26 2026 at 7:14 PM GMT+0000
CHARLOTTESVILLE AREA ASSOCIATION OF REALTORS
Last checked Sep 26 2026 at 7:14 PM GMT+0000
Bathroom Details
- Full Bathrooms: 3
- Half Bathroom: 1
Interior Features
- Dishwasher
- Refrigerator
- Washer
- Double Oven
- Gas Cooktop
- Primary Downstairs
- Vaulted Ceiling(s)
- Entrance Foyer
- Utility Room
- Laundry: Dryer Hookup
- Breakfast Area
- Eat-In Kitchen
Subdivision
- Ednam Forest
Lot Information
- Wooded
- Landscaped
- Private
- Native Plants
Property Features
- Fireplace: Wood Burning
- Fireplace: Two
- Fireplace: 2
Heating and Cooling
- Heat Pump
Basement Information
- Walk-Out Access
- Crawl Space
- Partially Finished
Homeowners Association Information
- Dues: $600/Annually
Flooring
- Hardwood
- Cork
Exterior Features
- Roof: Copper
Utility Information
- Utilities: Cable Available, Water Source: Public, Propane
- Sewer: Septic Tank
School Information
- Elementary School: Murray
- Middle School: Henley
- High School: Western Albemarle
Parking
- Attached
- Garage
- Asphalt
Living Area
- 3,618 sqft
Location
Disclaimer: Square footage is based on information available to agent, including County records. Information has not been verified by agent and should be verified by buyer.
