

Listing Courtesy of: CENTRAL VIRGINIA REGIONAL MULTIPLE LISTING SERVICE / Listed By: First Choice Realty
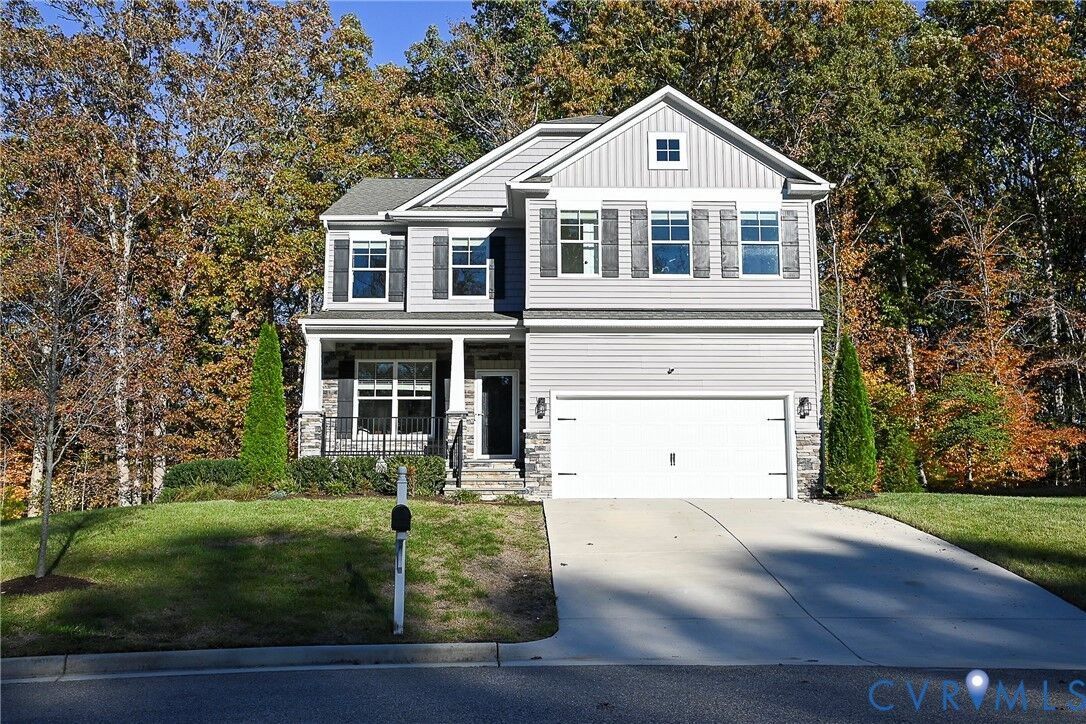
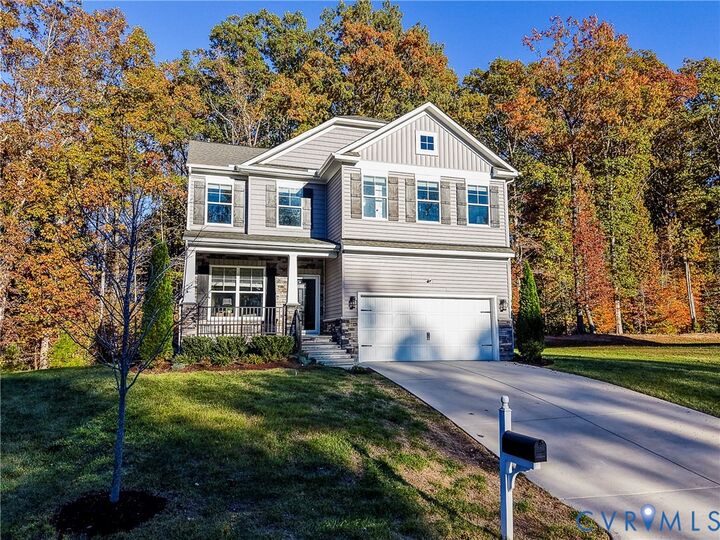
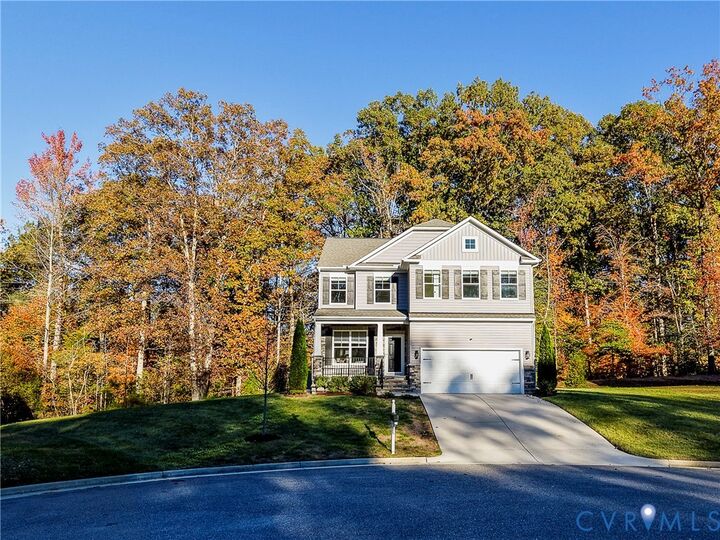
4106 Tosh Lane Chester, VA 23831
Active (1 Days)
$520,950 (USD)
Description
MLS #:
2627594
2627594
Taxes
$3,910(2026)
$3,910(2026)
Lot Size
0.29 acres
0.29 acres
Type
Single-Family Home
Single-Family Home
Year Built
2022
2022
Style
Two Story
Two Story
County
Chesterfield County
Chesterfield County
Community
Greenbriar Woods
Greenbriar Woods
Listed By
Michael Saleh Azab, First Choice Realty
Source
CENTRAL VIRGINIA REGIONAL MULTIPLE LISTING SERVICE
Last checked Nov 12 2026 at 12:42 PM GMT+0000
CENTRAL VIRGINIA REGIONAL MULTIPLE LISTING SERVICE
Last checked Nov 12 2026 at 12:42 PM GMT+0000
Bathroom Details
- Full Bathrooms: 3
- Half Bathroom: 1
Interior Features
- Dishwasher
- Microwave
- Disposal
- Recessed Lighting
- Refrigerator
- Loft
- Oven
- Pantry
- Gas Cooking
- Separate/Formal Dining Room
- Eat-In Kitchen
- Kitchen Island
- French Door(s)/Atrium Door(s)
- Granite Counters
- High Ceilings
- Walk-In Closet(s)
- Tankless Water Heater
- Gas Water Heater
Subdivision
- Greenbriar Woods
Heating and Cooling
- Heat Pump
- Electric
- Natural Gas
- Central Air
Flooring
- Wood
- Partially Carpeted
Exterior Features
- Roof: Shingle
Utility Information
- Utilities: Water Source: Public
- Sewer: Public Sewer
School Information
- Elementary School: Harrowgate
- Middle School: Carver
- High School: Matoaca
Parking
- Paved
- Garage Door Opener
- Direct Access
- Driveway
Stories
- 2
Living Area
- 2,635 sqft
Location
Disclaimer: Copyright 2026 Central Virginia Regional MLS. All rights reserved. This information is deemed reliable, but not guaranteed. The information being provided is for consumers’ personal, non-commercial use and may not be used for any purpose other than to identify prospective properties consumers may be interested in purchasing. Data last updated 11/12/26 04:42

Stylish pendant lighting, recessed ceiling lights, and beautiful luxury vinyl plank (LVP) flooring create a bright, welcoming atmosphere. Brand-new carpeting adds warmth, comfort, and a fresh, updated feel, while updated lighting and plumbing fixtures throughout the home enhance its modern appeal. A tankless water heater provides the added convenience of on-demand hot water.
The thoughtfully designed open floor plan offers a seamless flow between living spaces, perfect for everyday comfort and entertaining. A dedicated office space featuring elegant French doors provides an ideal setting for working from home, studying, or enjoying a quiet retreat. With four spacious bedrooms, three full bathrooms, and a convenient half bath, this exceptional home perfectly blends contemporary style, thoughtful design, and everyday functionality.
Beautifully upgraded, thoughtfully designed, and move-in ready—this stunning home is ready to impress!