

Listing Courtesy of: BRIGHT IDX / Listed By: One Percent Lists Virginia
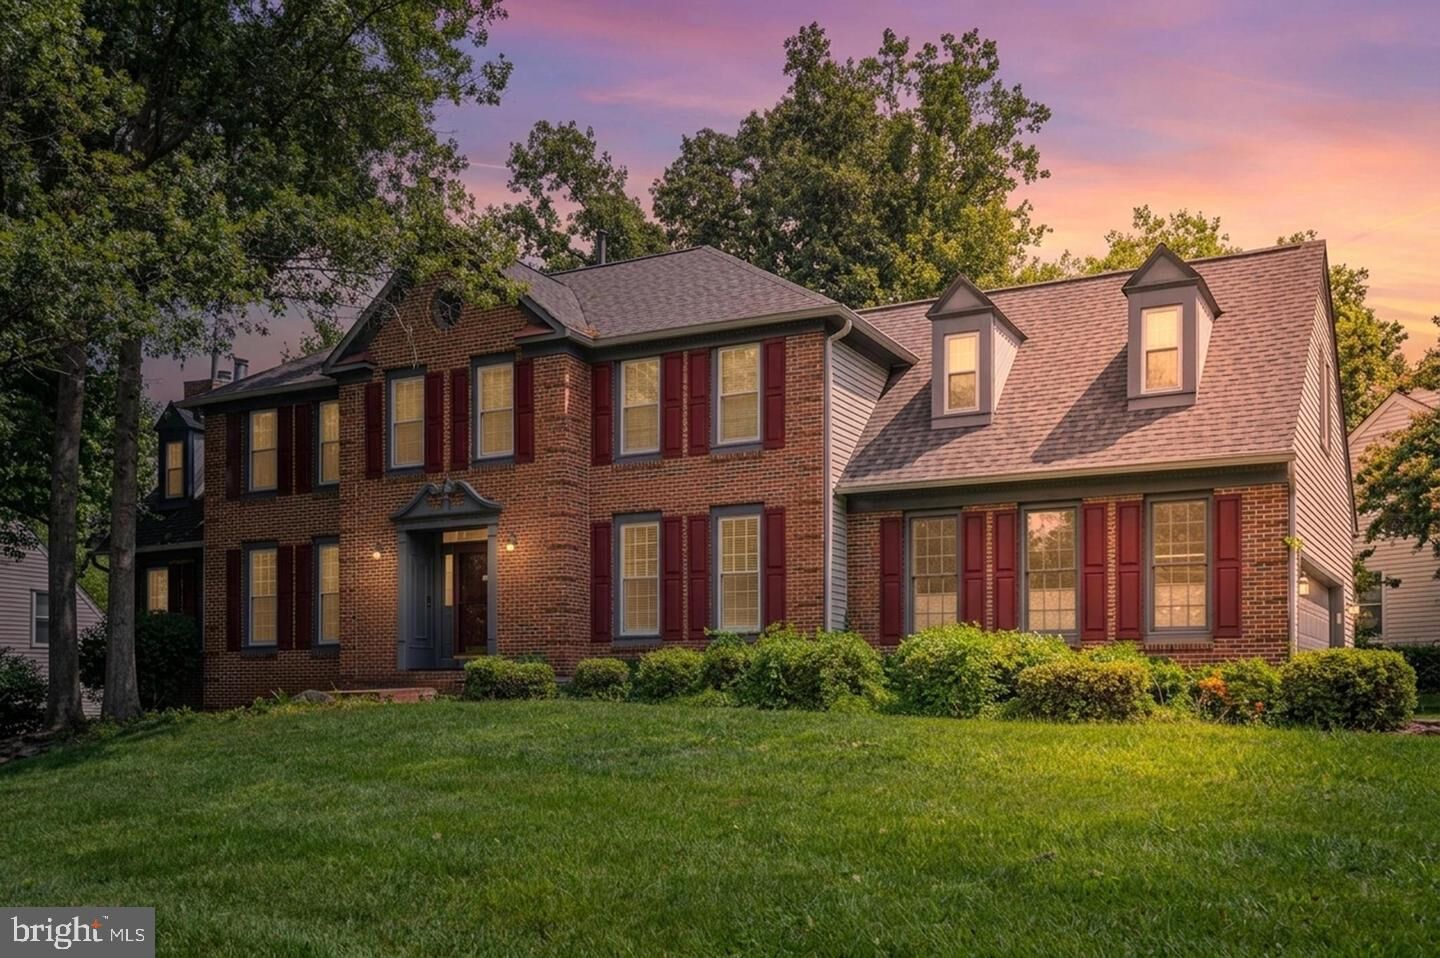
13818 Foggy Hills Court Clifton, VA 20124
Active (2 Days)
$1,146,000 (USD)
MLS #:
VAFX2350440
VAFX2350440
Taxes
$12,081(2025)
$12,081(2025)
Lot Size
0.25 acres
0.25 acres
Type
Single-Family Home
Single-Family Home
Year Built
1988
1988
Style
Colonial
Colonial
School District
Fairfax County Public Schools
Fairfax County Public Schools
County
Fairfax County
Fairfax County
Listed By
Edward J Daminski, One Percent Lists Virginia
Source
BRIGHT IDX
Last checked Nov 16 2026 at 12:19 AM GMT+0000
BRIGHT IDX
Last checked Nov 16 2026 at 12:19 AM GMT+0000
Bathroom Details
- Full Bathrooms: 3
- Half Bathrooms: 2
Interior Features
- Dining Area
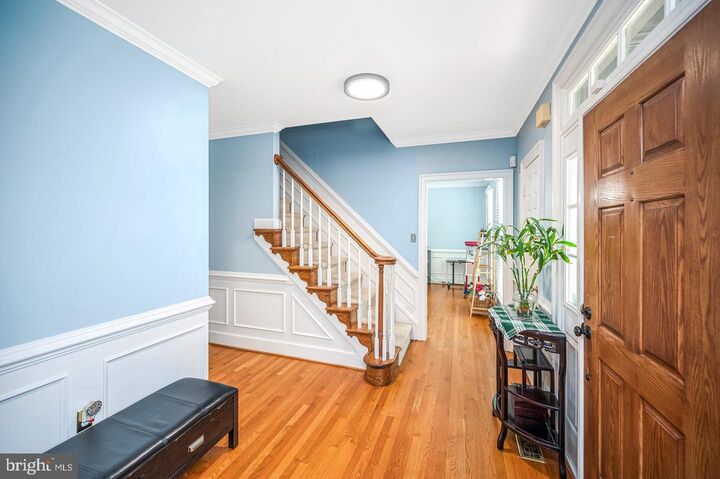
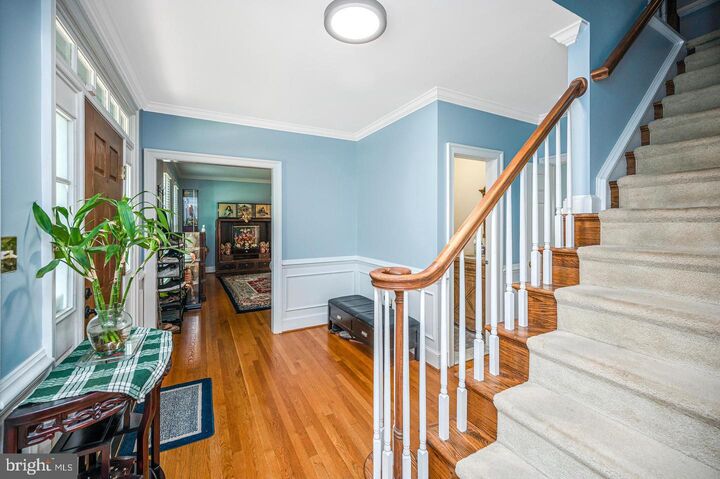
- Wood Floors
- Floor Plan - Traditional
- Central Vacuum
- Cooktop
- Dishwasher
- Disposal
- Microwave
- Refrigerator
- Washer/Dryer Hookups Only
- Exhaust Fan
- Family Room Off Kitchen
- Kitchen - Table Space
- Trash Compactor
- Humidifier
- Intercom
- Primary Bath(s)
Subdivision
- Little Rocky Run
Lot Information
- Corner
- Cul-De-Sac
Property Features
- Above Grade
- Below Grade
- Fireplace: Mantel(s)
- Fireplace: Screen
- Fireplace: Fireplace - Glass Doors
- Foundation: Concrete Perimeter
Heating and Cooling
- Forced Air
- Central A/C
Basement Information
- Outside Entrance
- Rear Entrance
- Fully Finished
- Full
- Walkout Stairs
Homeowners Association Information
- Dues: $98
Exterior Features
- Brick
- Combination
- Roof: Shake
Utility Information
- Sewer: Public Sewer
- Fuel: Natural Gas
School Information
- Elementary School: Union Mill
- Middle School: Liberty
- High School: Centreville
Stories
- 3
Living Area
- 5,640 sqft
Location
Disclaimer: Copyright 2026 Bright MLS IDX. All rights reserved. This information is deemed reliable, but not guaranteed. The information being provided is for consumers’ personal, non-commercial use and may not be used for any purpose other than to identify prospective properties consumers may be interested in purchasing. Data last updated 11/15/26 16:19

Description