

Listing Courtesy of: CHARLOTTESVILLE AREA ASSOCIATION OF REALTORS / Listed By: Long & Foster Charlottesville West
6883 Birmingham Dr Crozet, VA 22932
Coming Soon
$1,295,000 (USD)
OPEN HOUSE TIMES
-
OPENSun, Oct 252:00 pm - 4:00 pm
Description
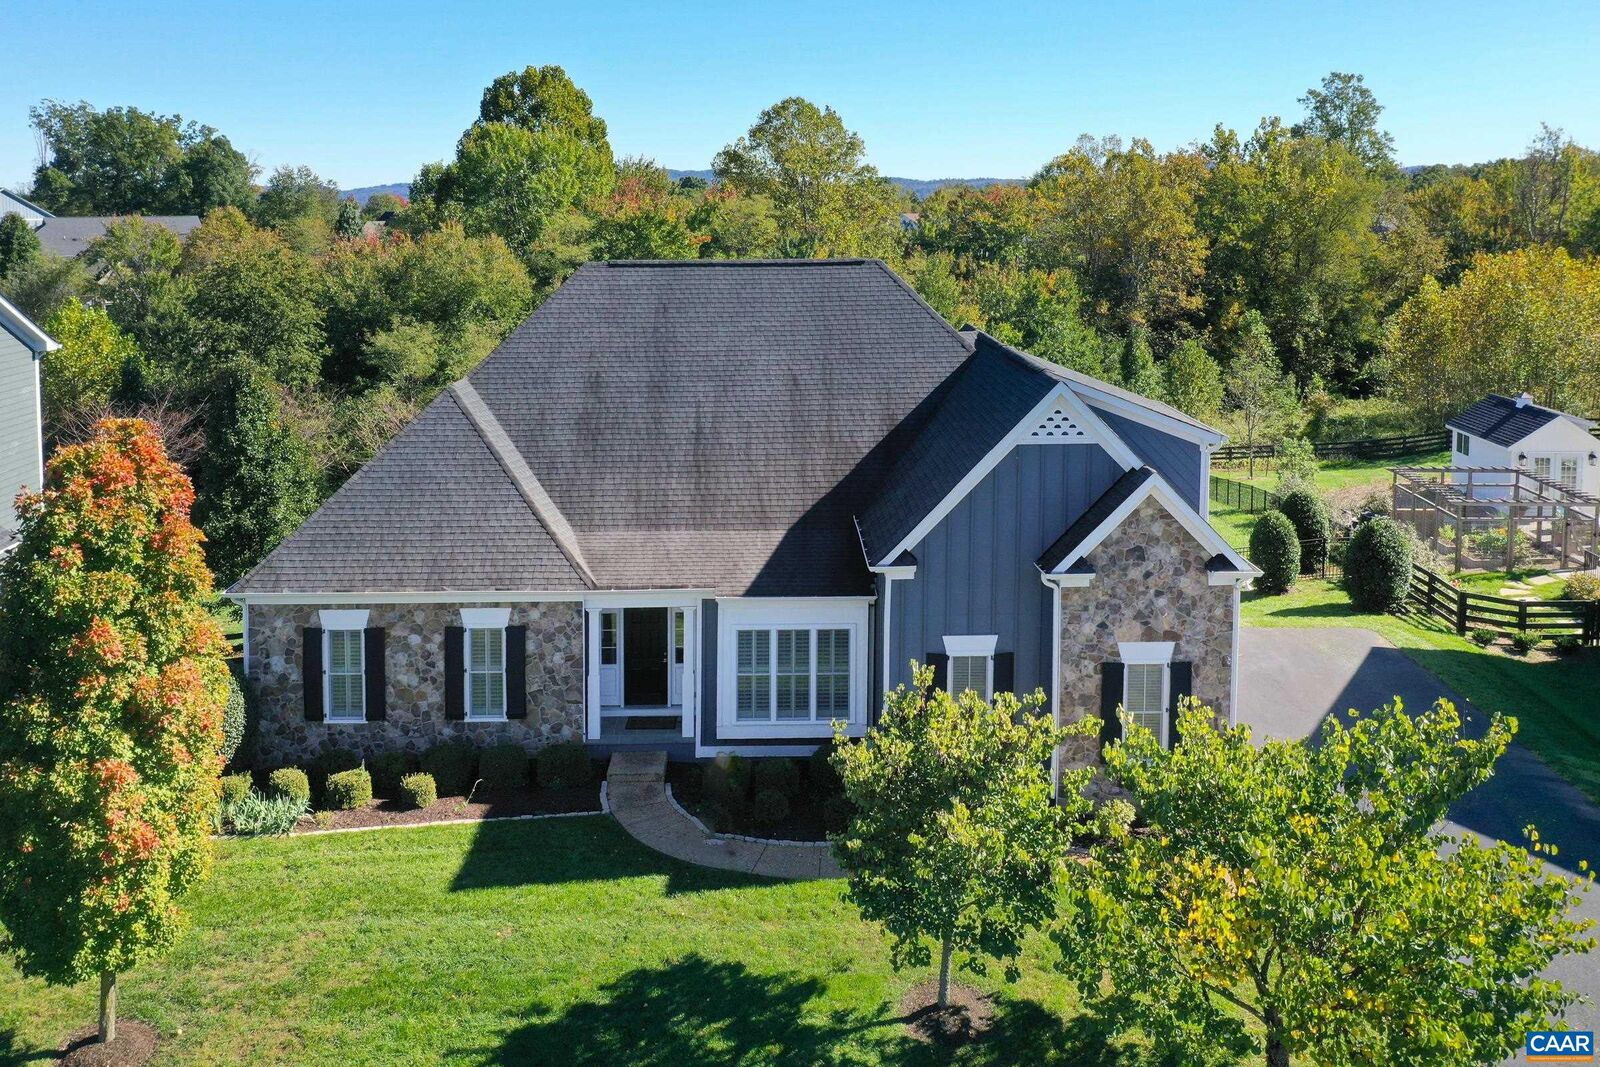
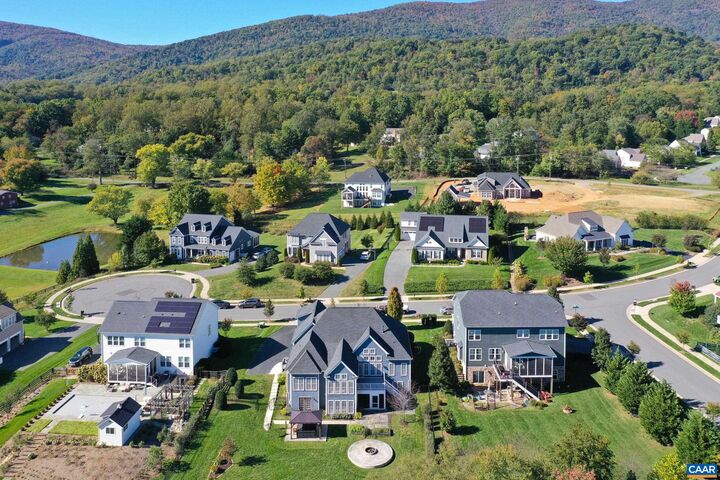
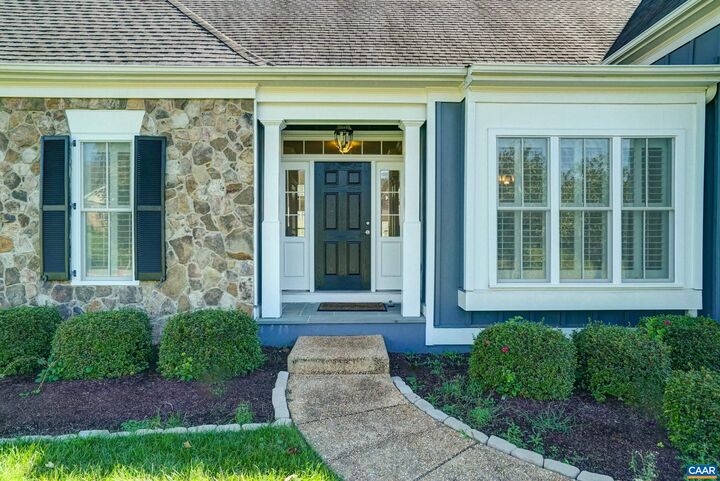
One level living in Old Trail Creekside on over half an acre. With two newly finished lower level bedrooms this home is perfect for multi-generational living! Hardwood floors, custom window treatments, and upgraded trim and moulding details throughout the home. Work in the home office with built-in shelving and French doors. Entertain in the formal dining room or in the large great room with soaring ceiling, stone fireplace with tv and built-in shelves on either side that opens to the gourmet kitchen with wood cabinets and two level granite breakfast bar. Dine or relax in the two light-filled sunrooms with access to the large deck and private rear yard with firepit and hot tub overlooking the nature trail! The main level owner's suite features a spa-like bathroom with soaking tub and walk-in tile shower. Two additional spacious bedrooms share a full bathroom on the main level. Upstairs, the finished bonus room and full bathroom offers flexible options. The walk out basement with access to screened porch and patio features new carpet, a second sun room, two bedrooms and rec room, plus full bath and storage! All this within an easy drive to UVA Health or Augusta Health, wineries and downtown Crozet, plus Blue Ridge views!
MLS #:
683229
683229
Taxes
$10,471(2026)
$10,471(2026)
Lot Size
0.55 acres
0.55 acres
Type
Single-Family Home
Single-Family Home
Year Built
2016
2016
Style
Craftsman
Craftsman
Views
Residential, Mountain(s)
Residential, Mountain(s)
County
Albemarle County
Albemarle County
Community
Old Trail
Old Trail
Listed By
Denise Ramey, Charlottesville West
Source
CHARLOTTESVILLE AREA ASSOCIATION OF REALTORS
Last checked Oct 20 2026 at 3:28 PM GMT+0000
CHARLOTTESVILLE AREA ASSOCIATION OF REALTORS
Last checked Oct 20 2026 at 3:28 PM GMT+0000
Bathroom Details
- Full Bathrooms: 4
- Half Bathroom: 1
Interior Features
- Dishwasher
- Disposal
- Microwave
- Refrigerator
- Gas Range
- Primary Downstairs
- Vaulted Ceiling(s)
- Walk-In Closet(s)
- Double Vanity
- Entrance Foyer
- Home Office
- Utility Room
- Laundry: Washer Hookup
- Laundry: Dryer Hookup
- Windows: Vinyl
- Windows: Screens
- Tray Ceiling(s)
- Programmable Thermostat
- Windows: Transom Window(s)
Subdivision
- Old Trail
Lot Information
- Landscaped
- Level
- Cul-De-Sac
Property Features
- Fireplace: Stone
- Fireplace: Gas
- Foundation: Poured
Heating and Cooling
- Heat Pump
- Central
- Dual System
- Central Air
- Ductless
Basement Information
- Full
- Heated
- Exterior Entry
- Walk-Out Access
- Interior Entry
- Partially Finished
Pool Information
- Community
- Pool
Homeowners Association Information
- Dues: $215/Quarterly
Flooring
- Carpet
- Hardwood
- Ceramic Tile
Exterior Features
- Roof: Architectural
Utility Information
- Utilities: Cable Available, Water Source: Public, High Speed Internet Available, Fiber Optic Available
- Sewer: Public Sewer
School Information
- Elementary School: Brownsville
- Middle School: Henley
- High School: Western Albemarle
Parking
- Attached
- Garage
- Electricity
- Garage Door Opener
- Garage Faces Side
- Oversized
Living Area
- 5,462 sqft
Location
Disclaimer: Square footage is based on information available to agent, including County records. Information has not been verified by agent and should be verified by buyer.
