

Listing Courtesy of: BRIGHT IDX / Listed By: Re/Max Allegiance
2902 Summerfield Road Falls Church, VA 22042
Coming Soon
$750,000 (USD)
OPEN HOUSE TIMES
-
OPENSat, Sep 1212 noon - 2:00 pm
-
OPENSun, Sep 1312 noon - 2:00 pm
Description
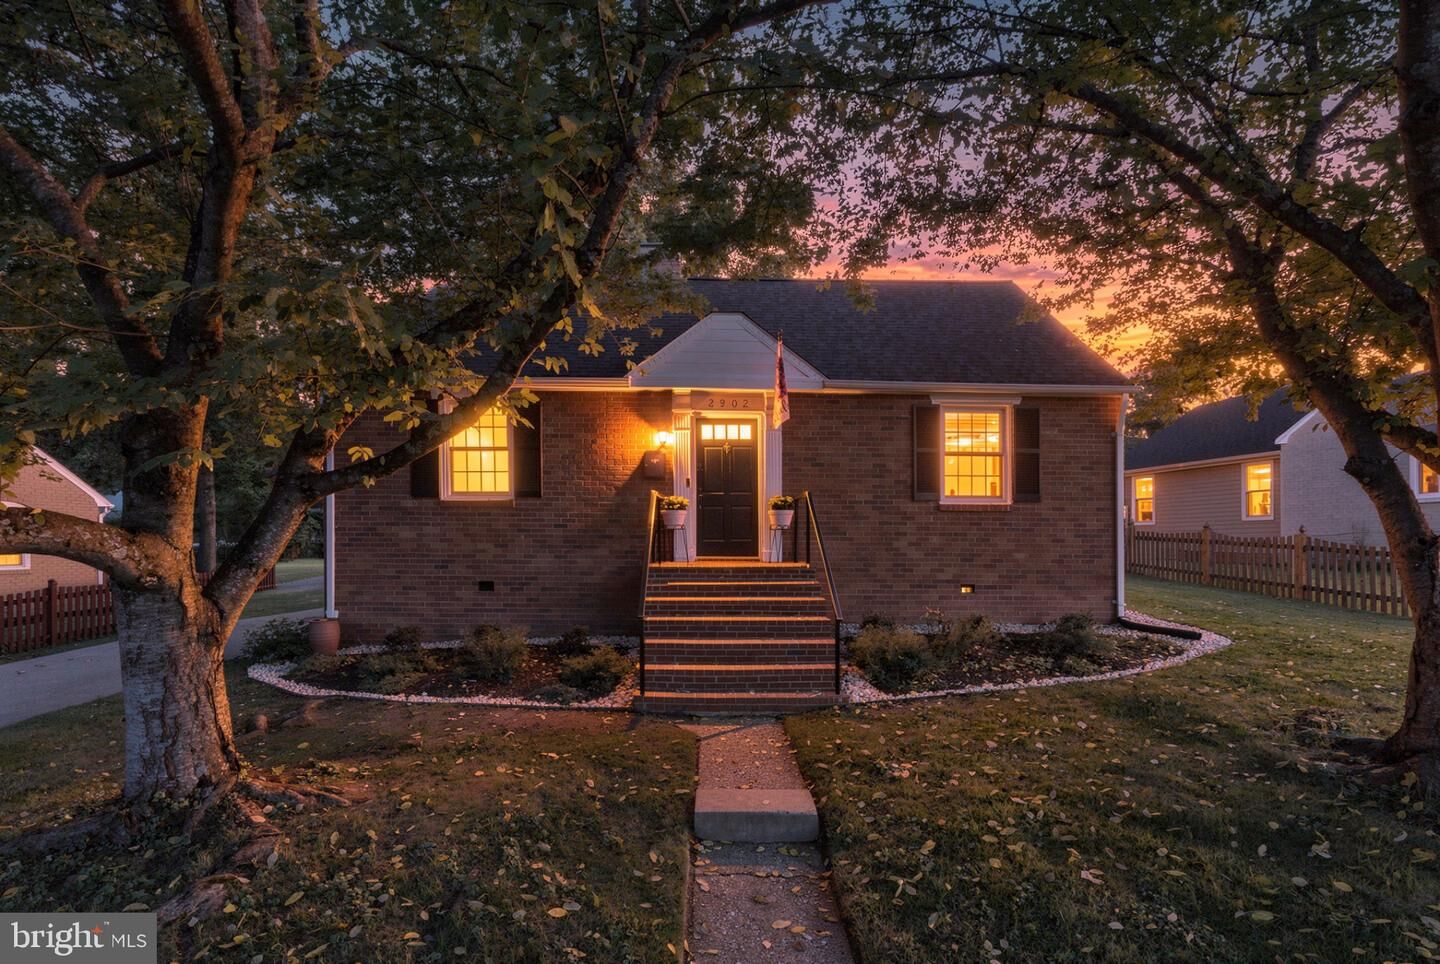
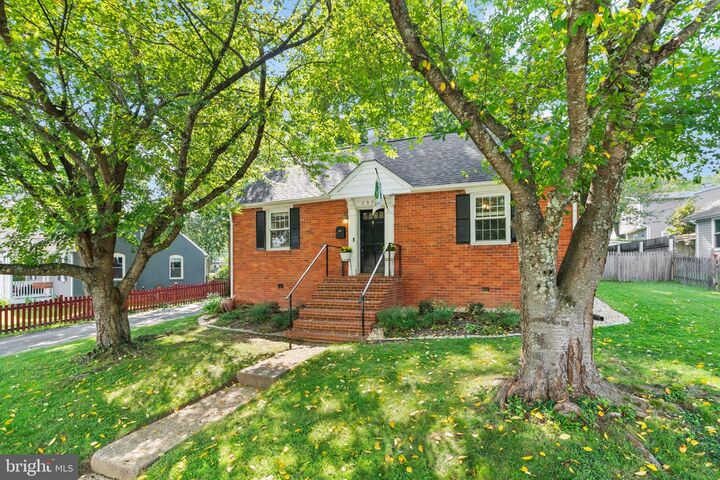
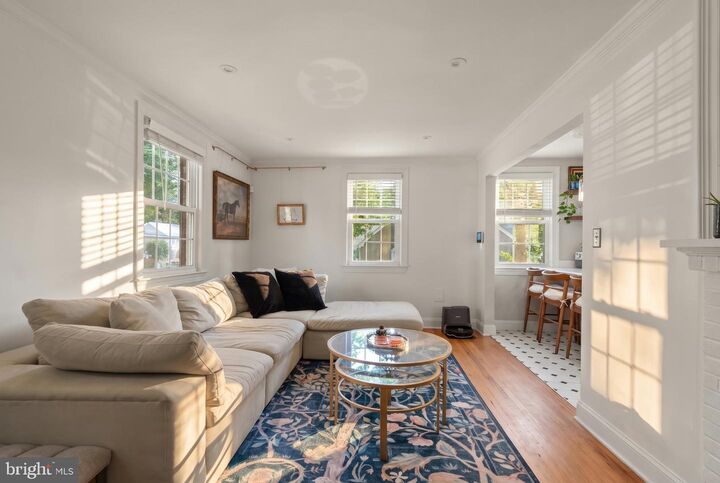
Welcome to 2902 Summerfield Rd! This charming detached Cape Cod offers 4 bedrooms, 2 full baths, hardwood floors, and a comfortable layout with separate living and dining areas. The kitchen features ceramic tile flooring, updated appliances, gas cooking, dishwasher, disposal, and ample everyday functionality. Enjoy year-round relaxation in the enclosed screened patio overlooking the fully fenced, spacious backyard—ideal for entertaining, gardening, pets, or outdoor play. Additional highlights include a fireplace with glass doors, main-level laundry, central air, energy-efficient windows, natural gas heat, and a private asphalt driveway. Walk to the Broad Street restaurants and events! Quick trip to the Farmer's Market, East Falls Church Metro, grocery. Life on Summerfield is very very good.
MLS #:
VAFX2338522
VAFX2338522
Taxes
$8,689(2026)
$8,689(2026)
Lot Size
8,400 SQFT
8,400 SQFT
Type
Single-Family Home
Single-Family Home
Year Built
1943
1943
Style
Cape Cod
Cape Cod
School District
Fairfax County Public Schools
Fairfax County Public Schools
County
Fairfax County
Fairfax County
Listed By
Ellen C Ing, Re/Max Allegiance
Source
BRIGHT IDX
Last checked Sep 6 2026 at 5:31 PM GMT+0000
BRIGHT IDX
Last checked Sep 6 2026 at 5:31 PM GMT+0000
Bathroom Details
- Full Bathrooms: 2
Interior Features
- Dining Area
- Window Treatments
- Wood Floors
- Floor Plan - Traditional
- Dishwasher
- Disposal
- Dryer
- Washer
- Refrigerator
- Oven/Range - Gas
- Walls/Ceilings: Dry Wall
- Range Hood
- Built-In Microwave
Subdivision
- City Park Homes
Lot Information
- Front Yard
- Rear Yard
Property Features
- Above Grade
- Below Grade
- Fireplace: Fireplace - Glass Doors
- Foundation: Crawl Space
Heating and Cooling
- Forced Air
- Central
- Central A/C
Flooring
- Hardwood
Exterior Features
- Brick
- Block
- Roof: Architectural Shingle
Utility Information
- Utilities: Cable Tv Available, Electric Available, Natural Gas Available, Phone Available, Water Available, Sewer Available
- Sewer: Public Sewer
- Fuel: Natural Gas
School Information
- Elementary School: Pine Spring
- Middle School: Jackson
- High School: Falls Church
Stories
- 2
Living Area
- 1,296 sqft
Location
Disclaimer: Copyright 2026 Bright MLS IDX. All rights reserved. This information is deemed reliable, but not guaranteed. The information being provided is for consumers’ personal, non-commercial use and may not be used for any purpose other than to identify prospective properties consumers may be interested in purchasing. Data last updated 9/6/26 10:31
