

Listing Courtesy of: CHARLOTTESVILLE AREA ASSOCIATION OF REALTORS / Listed By: Paul Wesley Real Estate
52 Hickory Woods Dr Fishersville, VA 22939
Active (0 Days)
$725,000 (USD)

MLS #:
682161
682161
Taxes
$3,083(2026)
$3,083(2026)
Lot Size
2 acres
2 acres
Type
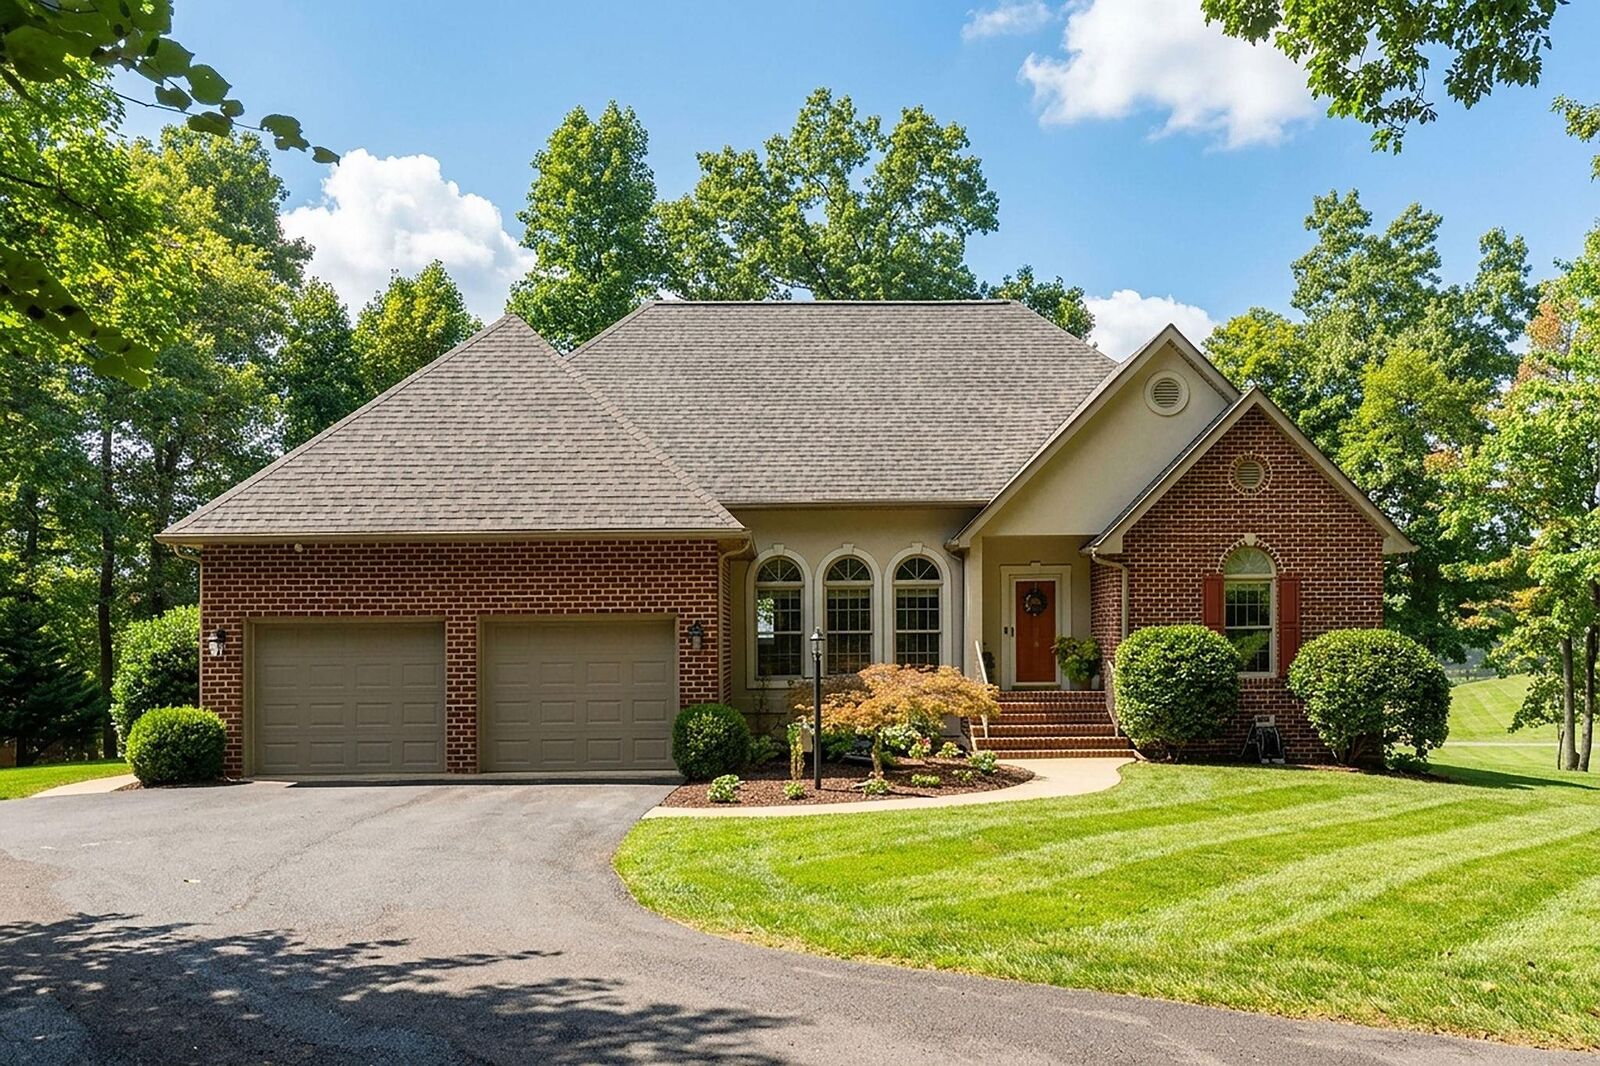
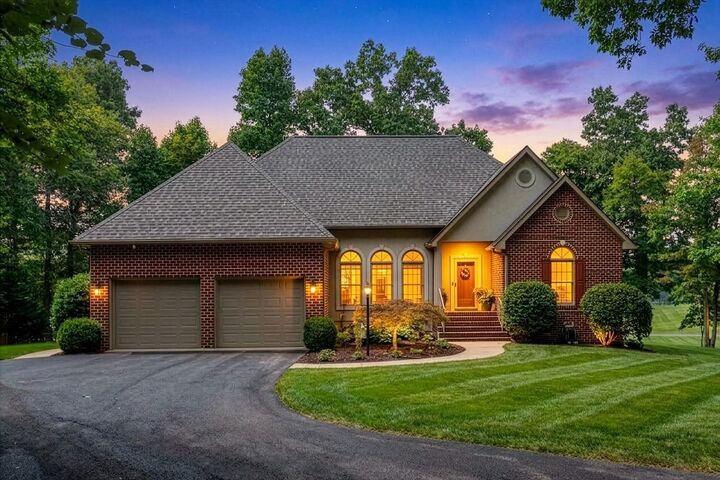
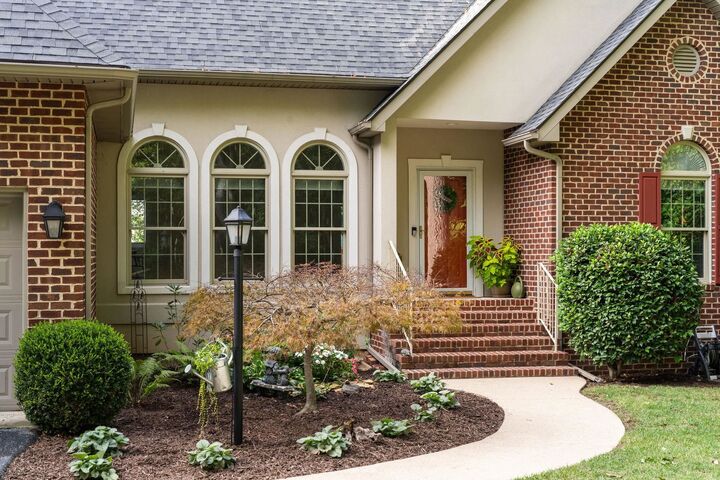
Single-Family Home
Single-Family Home
Year Built
2000
2000
Style
Ranch, Contemporary
Ranch, Contemporary
Views
Residential, Mountain(s), Rural
Residential, Mountain(s), Rural
County
Augusta County
Augusta County
Listed By
Charity Cox, Paul Wesley Real Estate
Source
CHARLOTTESVILLE AREA ASSOCIATION OF REALTORS
Last checked Sep 21 2026 at 1:32 PM GMT+0000
CHARLOTTESVILLE AREA ASSOCIATION OF REALTORS
Last checked Sep 21 2026 at 1:32 PM GMT+0000
Bathroom Details
- Full Bathrooms: 3
- Half Bathroom: 1
Interior Features
- Dishwasher
- Disposal
- Electric Range
- Microwave
- Refrigerator
- Breakfast Bar
- Primary Downstairs
- Walk-In Closet(s)
- Double Vanity
- Recessed Lighting
- Laundry: Washer Hookup
- Laundry: Dryer Hookup
- Windows: Insulated Windows
- Windows: Tilt-In Windows
- Windows: Screens
- Breakfast Area
- Jetted Tub
- Additional Living Quarters
- Eat-In Kitchen
- Windows: Transom Window(s)
Lot Information
- Wooded
- Landscaped
- Private
- Dead End
- Level
- Garden
Property Features
- Fireplace: Two
- Fireplace: Gas Log
- Fireplace: Glass Doors
- Fireplace: 2
- Foundation: Block
- Foundation: Brick/Mortar
Heating and Cooling
- Heat Pump
- Forced Air
- Propane
- Central
- Central Air
Basement Information
- Finished
- Full
- Exterior Entry
- Walk-Out Access
- Interior Entry
Flooring
- Carpet
- Hardwood
- Vinyl
- Ceramic Tile
Exterior Features
- Roof: Architectural
- Roof: Composition
- Roof: Shingle
Utility Information
- Utilities: Cable Available, Water Source: Public, Fiber Optic Available, Propane
- Sewer: Conventional Sewer
School Information
- Elementary School: Wilson
- Middle School: Wilson
- High School: Wilson Memorial
Parking
- Attached
- Garage
- Garage Faces Front
- Electricity
- Garage Door Opener
- Detached
- Oversized
- Off Street
- Asphalt
Stories
- 1
Living Area
- 3,753 sqft
Location
Disclaimer: Square footage is based on information available to agent, including County records. Information has not been verified by agent and should be verified by buyer.

Description