

Listing Courtesy of: BRIGHT IDX / Listed By: Long & Foster Real Estate, Inc.
8287 Arrowleaf Turn Gainesville, VA 20155
Coming Soon (1 Days)
$1,900,000 (USD)
OPEN HOUSE TIMES
-
OPENSun, Sep 131:00 pm - 3:00 pm

Description
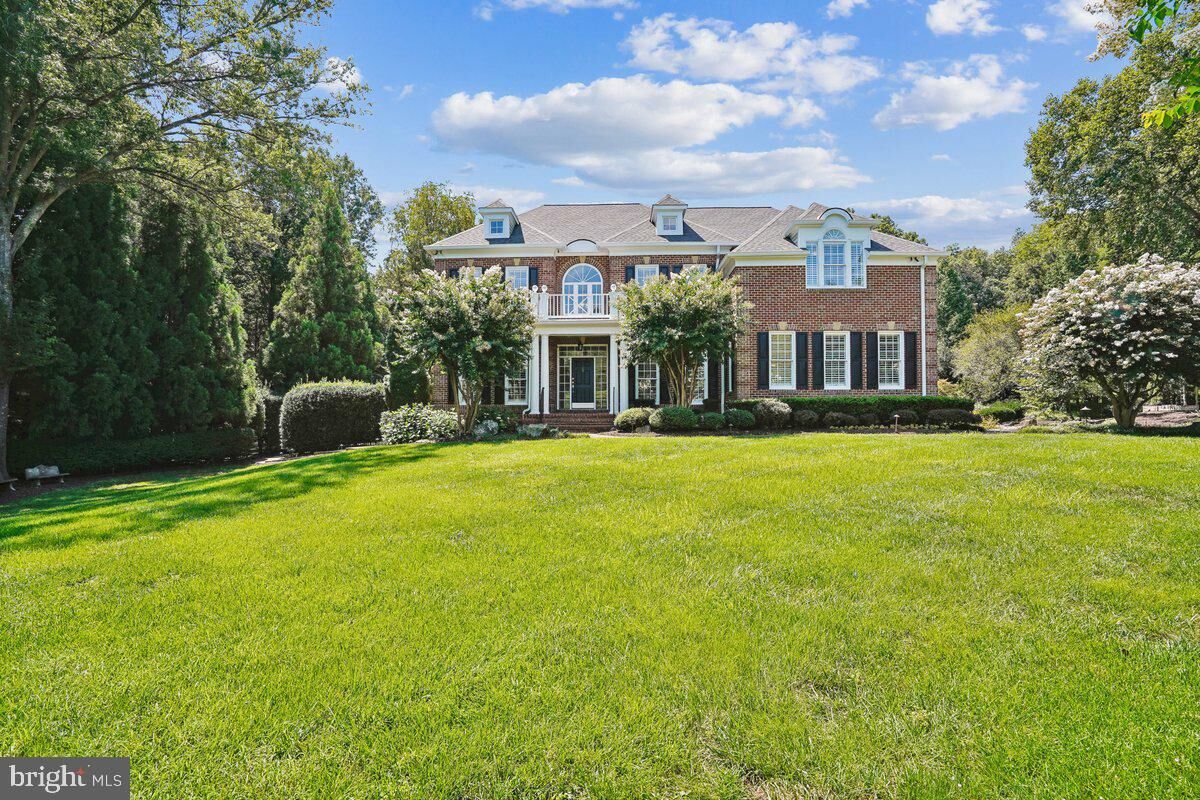
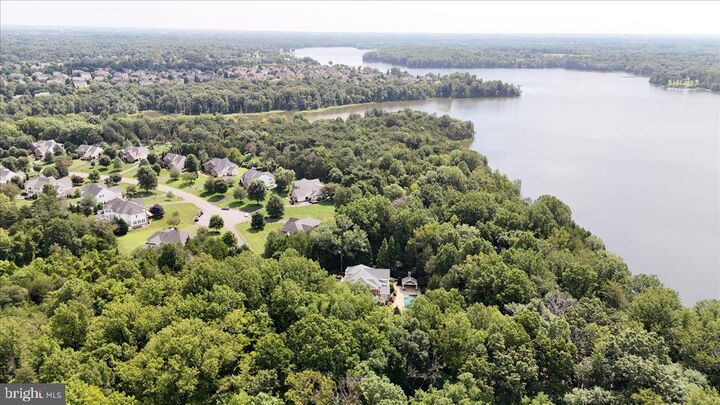
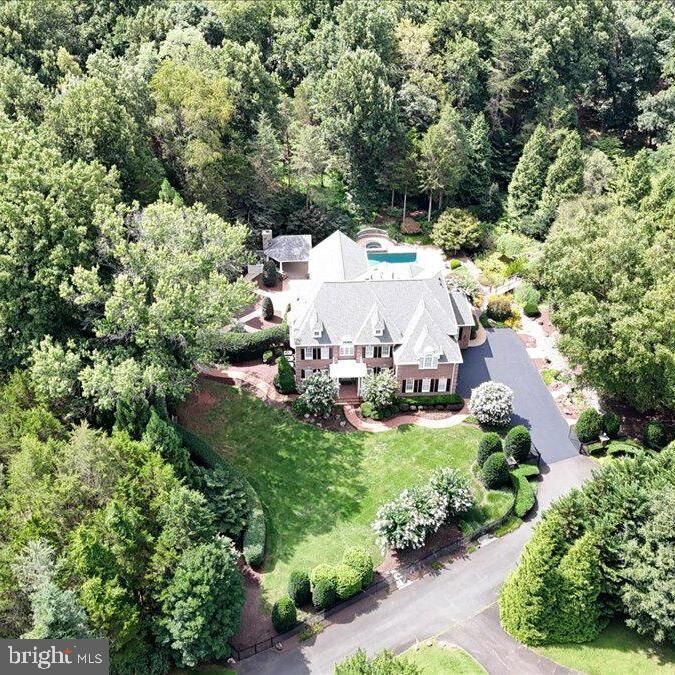
Must see elegant estate home with over 7600 sq ft on 3 levels. Professional landscaping, koi pond, huge outdoor living area on I + acre fully fenced with security gate. *** The gracious foyer welcomes you with a dual, curved staircase. *** Formal living room and dining room with butler's area for easy entertaining. +++ The gourmet kitchen is a chef's delight. Six burner stove with oven, microwave with wall oven, warming drawer, large granite counter space for meal preparation and seating. See photos! Full bath and half bath on this level plus office and mud/hobby room. Bright sunroom and breakfast area adjoins kitchen and spacious family room with fireplace opens to a balcony overlooking pool, cabana and hardscaped yard. *** Primary bedroom features a sitting area, 2 walk in closets with built-ins. Door from bedroom to upper balcony has winter views of lake. Luxury bath has soaking/jetted tub, designer shower and dual vanities. On this level 4 additional bedrooms and 3 additional full baths.*** Lower level with 200+ wine storage in tasting room, bar area, game room, exercise room,full bath with adjacent sauna and bedroom. Even a small washer/dryer combo on this level. Walk up to patio and pool area. *** Exterior has a heated saltwater pool/spa with large deck area. Cabana has refrigerator, wood burning stove, hook up for a gas grill. Ample covered space for your outdoor entertaining. Nestled under trees is a play area and play house with heating/cooling unit. Pool shed for storage. Paths throughout the property lead past gorgeous fish pond and wooded area. Back gate leads to conservation land. See plat in photos. Short distance from property fishing is available from bank of lake. Fence surrounds property and has secure front gate entry. *** Recent updates include roof, carpet, living and dining room hardwood flooring, pool filtration and salt system.***Wired for audio, security, visual but components convey as is.--Administrator can accept an offer but settlement must be approved by court.
MLS #:
VAPW2120890
VAPW2120890
Taxes
$18,031(2026)
$18,031(2026)
Lot Size
1.13 acres
1.13 acres
Type
Single-Family Home
Single-Family Home
Year Built
2007
2007
Style
Colonial
Colonial
School District
Prince William County Public Schools
Prince William County Public Schools
County
Prince William County
Prince William County
Listed By
Pat Judy, Reston
Source
BRIGHT IDX
Last checked Aug 30 2026 at 8:21 AM GMT+0000
BRIGHT IDX
Last checked Aug 30 2026 at 8:21 AM GMT+0000
Bathroom Details
- Full Bathrooms: 6
- Half Bathroom: 1
Interior Features
- Built-Ins
- Crown Moldings
- Window Treatments
- Curved Staircase
- Wood Floors
- Dishwasher
- Disposal
- Dryer
- Extra Refrigerator/Freezer
- Washer
- Refrigerator
- Oven - Wall
- Water Heater
- Walls/Ceilings: 2 Story Ceilings
- Kitchen - Eat-In
- Exhaust Fan
- Icemaker
- Chair Railings
- Oven/Range - Gas
- Breakfast Area
- Family Room Off Kitchen
- Kitchen - Gourmet
- Upgraded Countertops
- Kitchen - Island
- Floor Plan - Open
- Oven - Self Cleaning
- Recessed Lighting
- Range Hood
- Six Burner Stove
- Kitchen - Table Space
- Wainscotting
- Butlers Pantry
- Double/Dual Staircase
- Wet/Dry Bar
- Sauna
- Walls/Ceilings: Tray Ceilings
- Other
- Intercom
- Water Treat System
- Built-In Microwave
- Formal/Separate Dining Room
- Stainless Steel Appliances
- Bar
- Carpet
- Pantry
- Walk-In Closet(s)
- Walls/Ceilings: 9'+ Ceilings
- Wine Storage
- Additional Stairway
- Ceiling Fan(s)
- Primary Bath(s)
- Bathroom - Soaking Tub
- Bathroom - Walk-In Shower
- Bathroom - Jetted Tub
Subdivision
- The Reserve At Lake Manassas
Lot Information
- Private
- Trees/Wooded
- Backs to Trees
- Cul-De-Sac
- Landscaping
- Premium
- Level
- Front Yard
- Rear Yard
- Adjoins - Open Space
Property Features
- Above Grade
- Below Grade
- Fireplace: Gas/Propane
- Fireplace: Fireplace - Glass Doors
- Fireplace: Wood
- Fireplace: Double Sided
- Foundation: Concrete Perimeter
Heating and Cooling
- Zoned
- Forced Air
- Central A/C
- Ceiling Fan(s)
Basement Information
- Outside Entrance
- Fully Finished
- Partial
- Daylight
- Windows
- Walkout Stairs
Pool Information
- In Ground
- Heated
- Saltwater
- Pool/Spa Combo
Homeowners Association Information
- Dues: $150
Flooring
- Hardwood
- Carpet
- Ceramic Tile
Exterior Features
- Brick
- Brick Front
- Roof: Asphalt
- Roof: Shingle
Utility Information
- Sewer: Public Sewer
- Fuel: Natural Gas
School Information
- Elementary School: Buckland Mills
- Middle School: Ronald Wilson Reagan
- High School: Gainesville
Parking
- Asphalt Driveway
Stories
- 3
Living Area
- 7,617 sqft
Location
Disclaimer: Copyright 2026 Bright MLS IDX. All rights reserved. This information is deemed reliable, but not guaranteed. The information being provided is for consumers’ personal, non-commercial use and may not be used for any purpose other than to identify prospective properties consumers may be interested in purchasing. Data last updated 8/30/26 01:21
