800 Falls Farm Court Great Falls, VA 22066
Listing Courtesy of: BRIGHT IDX / Listed By: Washington Fine Properties, LLC

  800 Falls Farm Court Great Falls, VA 22066

Coming Soon
$6,495,000 (USD)

6
BED
9
BATH
11,525
SQFT

Description

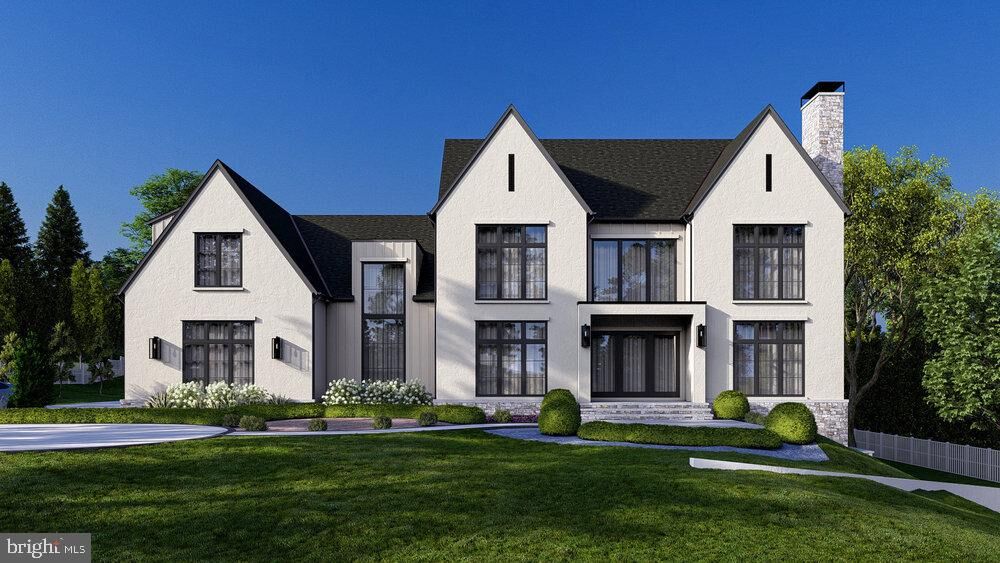
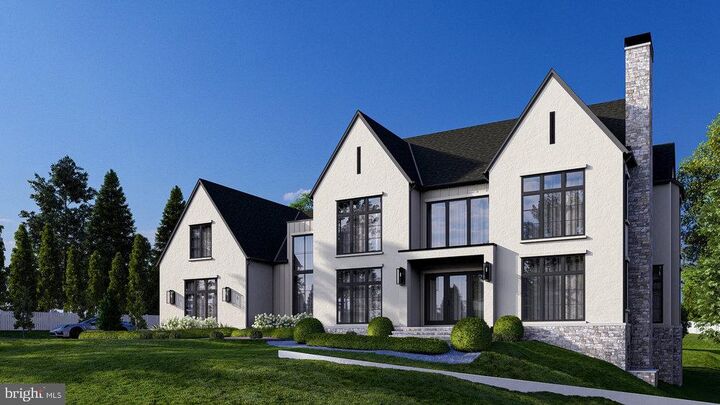
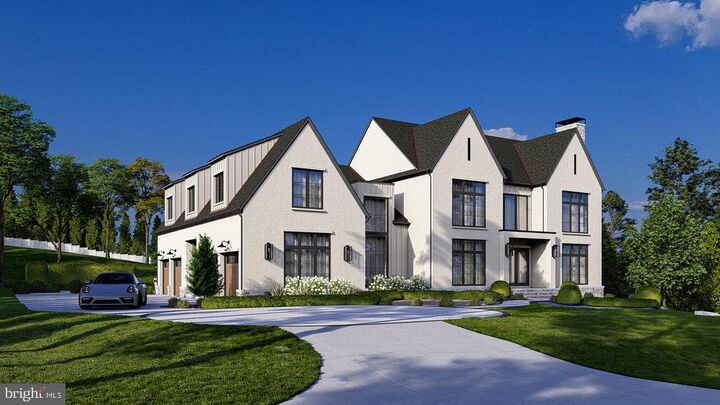
Quiet luxury has found a new address in Great Falls.  Tours starting September 25th.At 800 Falls Farm Court, Brush Arbor Homes presents something truly rare: a New English Modern residence of exceptional confidence and presence, thoughtfully sited on 1.98 private acres. Here, architecture and landscape exist in quiet harmony, with every element composed to feel as though it belongs exactly where it stands.The façade makes an immediate impression with a refined palette of handsome stone masonry, finished with crisp white mortar and complemented by smooth stucco and nickel-gap siding. Traditional black shingles pair with a charcoal grey standing-seam metal roof, lending depth and distinction to the roofscape, while oversized custom Iron Ore Pella Lifestyle Series windows frame the home and draw natural light deep into the interiors. Tiered stone retaining walls, a substantial stone-clad façade chimney, manicured plantings, and a sweeping paver-lined drive create an arrival that is both understated and impeccably considered.Across approximately 11,600 square feet, three beautifully proportioned levels unfold with an effortless sense of scale. Six bedrooms, eight full and one half baths, dual staircases, 4 garage spaces and provision for an optional elevator accommodate grand entertaining and everyday living with equal ease. Formal gathering spaces transition naturally to more intimate family quarters and serene bedroom retreats, while wide-plank European white oak floors, soaring ceilings, and expansive walls of glass establish a warm, light-filled foundation throughout.At the rear, the home opens to a private outdoor retreat. An expansive cathedral-style covered porch, appointed with warm Radiata Pine ceilings and anchored by a substantial stone fireplace, creates a natural extension of the interior living spaces. From here, a flagstone patio carries the home seamlessly into the landscape. Above, a second-level balcony with black metal railings overlooks the grounds, offering a quiet vantage point from which to take in the setting. Beyond, the broad, level lawn provides an exceptional backdrop for recreation, entertaining, and everyday enjoyment, with the property designed to accommodate a future pool should the new owner desire one.Yet the true distinction of 800 Falls Farm Court is revealed in the details. Bespoke millwork and wainscoting, designer fixtures, furniture-grade cabinetry, and custom built-ins reflect a level of craftsmanship that rewards closer inspection. Each room possesses its own character while maintaining a seamless visual and architectural dialogue with the spaces around it—a reflection of design that is as intelligent and intentional as it is beautiful.800 Falls Farm Court represents Brush Arbor Homes at its finest: sophisticated without being showy, substantial without sacrificing warmth, and meticulously crafted from the ground up. For the discerning buyer, it is a home best understood in person.Schedule a private tour and experience a level of luxury that is not simply seen, but deeply felt.

MLS #:
VAFX2341886
Taxes
$26,854(2026)
Lot Size
1.99 acres
Type
Single-Family Home
Year Built
2026
Style
Transitional
School District
Fairfax County Public Schools
County
Fairfax County

Listed By

Jennifer Harper Thornett, Washington Fine Properties, LLC
Source
BRIGHT IDX
Last checked Sep 19 2026 at 9:08 PM GMT+0000
Bathroom Details
  • Full Bathrooms: 8
  • Half Bathroom: 1
Interior Features
  • Built-Ins
  • Crown Moldings
  • Wood Floors
  • Breakfast Area
  • Family Room Off Kitchen
  • Kitchen - Gourmet
  • Kitchen - Island
  • Floor Plan - Open
  • Recessed Lighting
  • Kitchen - Table Space
  • Double/Dual Staircase
  • Wet/Dry Bar
  • 2nd Kitchen
  • Other
  • Formal/Separate Dining Room
  • Bar
  • Pantry
  • Walk-In Closet(s)
  • Additional Stairway
  • Primary Bath(s)
  • Sound System
Property Features
  • Above Grade
  • Below Grade
  • Foundation: Other
Heating and Cooling
  • Heat Pump(s)
  • Forced Air
  • Central A/C
Basement Information
  • Outside Entrance
  • Full
  • Improved
  • Heated
  • Partially Finished
  • Interior Access
Homeowners Association Information
  • Dues: $725
Flooring
  • Hardwood
  • Carpet
  • Other
Exterior Features
  • Other
Utility Information
  • Sewer: Septic = # of Br
  • Fuel: Electric, Natural Gas
Stories
  • 3
Living Area
  • 11,525 sqft
Location
   
Calculate drive times to this property
 
Powered by INRIX® Drive Time

Powered by Walk Score®
Disclaimer: Copyright 2026 Bright MLS IDX. All rights reserved. This information is deemed reliable, but not guaranteed. The information being provided is for consumers’ personal, non-commercial use and may not be used for any purpose other than to identify prospective properties consumers may be interested in purchasing. Data last updated 9/19/26 14:08
