

Listing Courtesy of: BRIGHT IDX / Listed By: Compass
15334 Hillsboro Road Hillsboro, VA 20132
Coming Soon
$1,375,000 (USD)
OPEN HOUSE TIMES
-
OPENSat, Oct 31:00 pm - 3:00 pm

Description
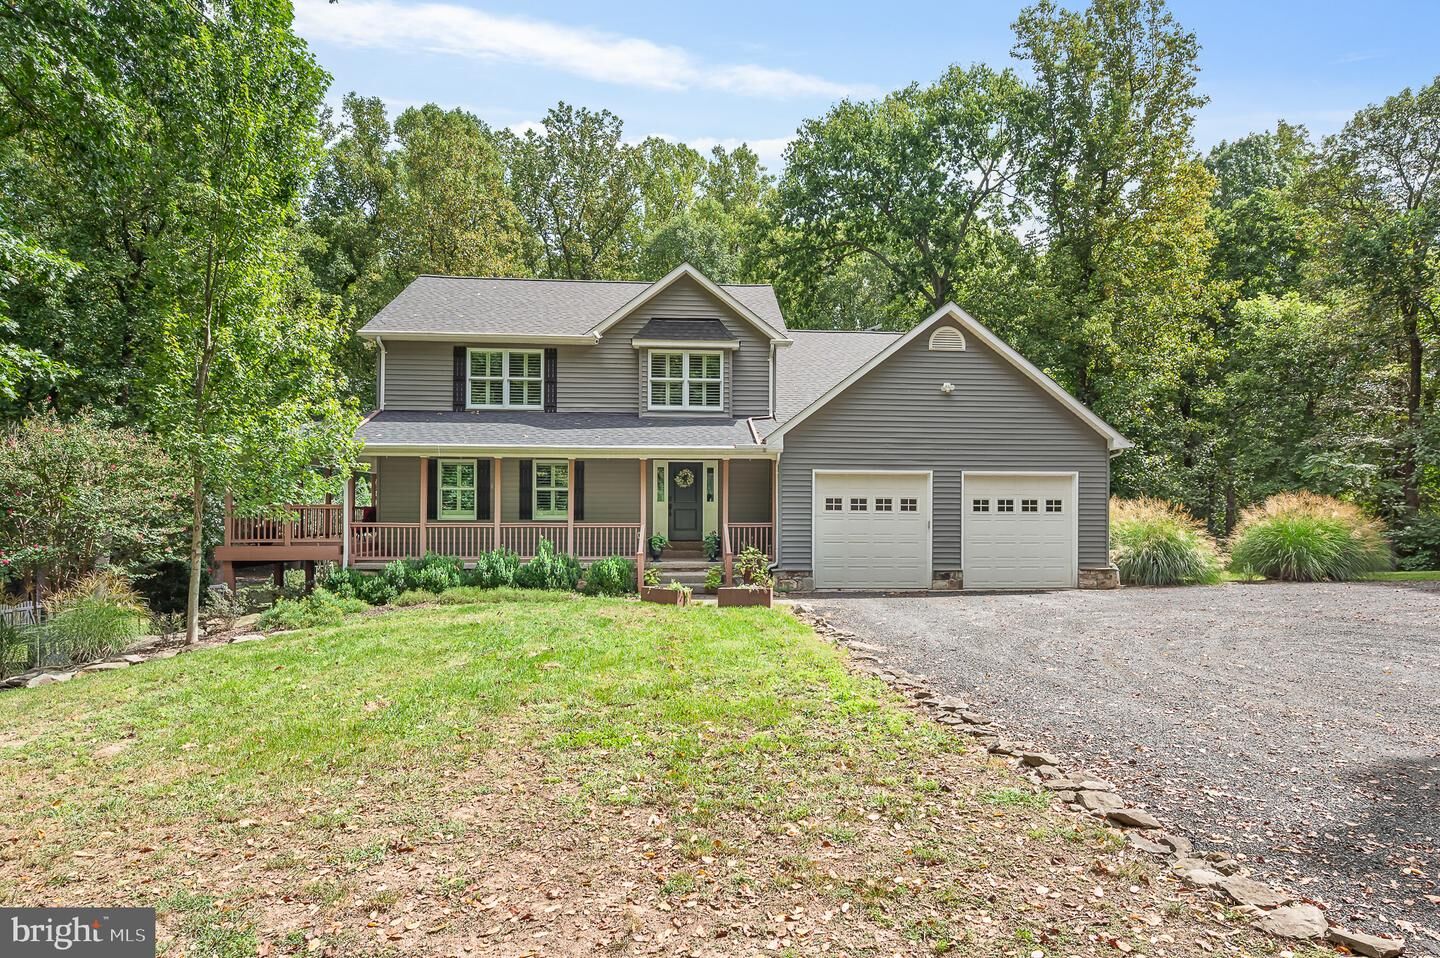
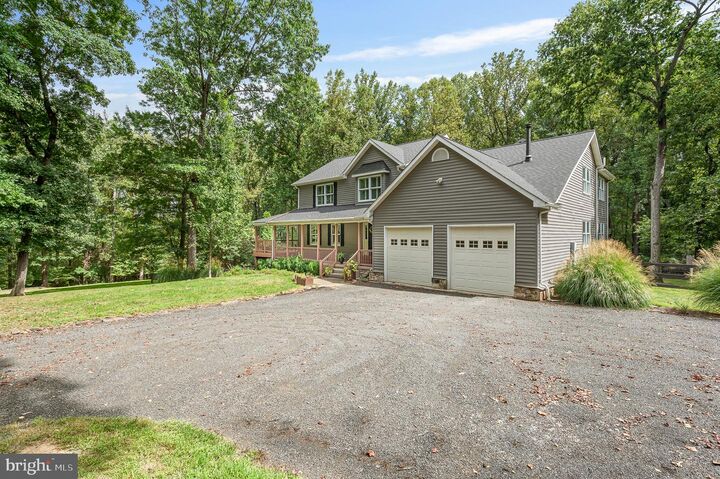
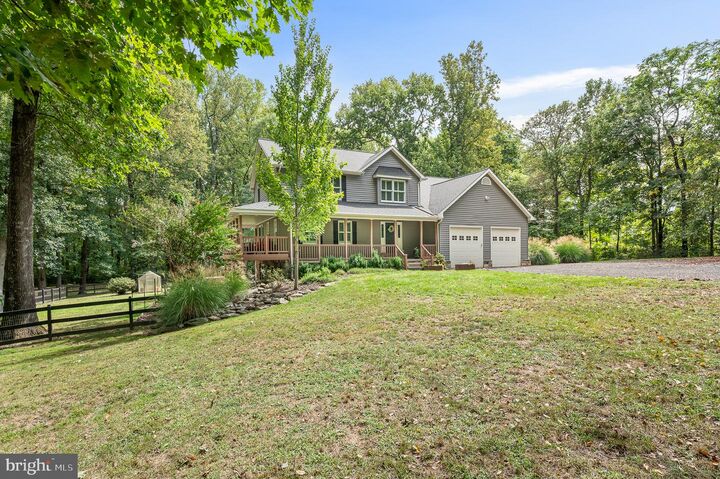
Escape the pace of the everyday and find your rhythm at 15334 Hillsboro Road, where life slows down across 10 acres of stunning wooded property. This isn't just a home; it’s a private retreat designed for those who value the beauty of country living without sacrificing a single modern luxury.The expansive wrap-around porch invites you to start your mornings with a coffee in hand, overlooking your own personal forest. Whether you’re hosting a summer gathering on the updated deck and patio or unwinding in the hot tub under a canopy of stars, the outdoor spaces here are truly second to none. For those who enjoy tending to the land, there is ample dedicated storage for a tractor and all your yard essentials, and a fenced acre in the backyard provides a secure, open space within the vast wooded acreage.Inside, the home has been meticulously reimagined. The kitchen is a chef’s dream, featuring crisp quartz countertops, a stylish tile backsplash, and a brand-new refrigerator. In the heart of the living space, a new gas stacked stone fireplace serves as a stunning focal point, perfect for cozy evenings. Plantation shutters throughout the home filter the natural light, while gorgeous new hardwood floors sweep through the upper level.The primary suite is a total sanctuary, headlined by a large and spacious bedroom that offers a true sense of scale. The former sitting room has been transformed into a massive walk-in closet with a custom center island, providing incredible organization. The newly renovated primary bath feels like a high-end spa, featuring a deep standalone soaking tub and a custom tile shower equipped with a 2-rainhead shower system. Gorgeous brand new cabinets, dual sinks, and an entire wall of storage cabinets ensure this space is as functional as it is beautiful.The lower level offers incredible versatility, featuring a large recreation room designed for entertainment and a bonus room. You’ll also find a unique hallway lined with six custom built-in storage closets, ensuring a place for everything.Peace of mind comes standard here. With a new roof and new upstairs HVAC system (2026), a partial house generator, a whole-house surge protector, and a 240V outlet in the garage for electric vehicle charging, every technical detail has been handled. This is a rare opportunity to own a turnkey estate where you can simply move in, breathe deep, and enjoy the serene landscape.The location offers the best of both worlds—you are situated about a mile from the historical stone village of Hillsboro and just a quick drive from the region’s renowned wineries and craft breweries. It’s the perfect base for exploring the local culture before retreating to your own secluded sanctuary.
MLS #:
VALO2136486
VALO2136486
Taxes
$8,826(2026)
$8,826(2026)
Lot Size
10.15 acres
10.15 acres
Type
Single-Family Home
Single-Family Home
Year Built
1999
1999
Style
Contemporary
Contemporary
School District
Loudoun County Public Schools
Loudoun County Public Schools
County
Loudoun County
Loudoun County
Listed By
Karen a Miller, Compass
Source
BRIGHT IDX
Last checked Sep 26 2026 at 7:37 PM GMT+0000
BRIGHT IDX
Last checked Sep 26 2026 at 7:37 PM GMT+0000
Bathroom Details
- Full Bathrooms: 3
- Half Bathroom: 1
Interior Features
- Dining Area
- Crown Moldings
- Window Treatments
- Wood Floors
- Whirlpool/Hottub
- Chair Railings
- Breakfast Area
- Family Room Off Kitchen
- Upgraded Countertops
- Wet/Dry Bar
- Primary Bath(s)
Subdivision
- Carbaugh Land
Lot Information
- Partly Wooded
Property Features
- Above Grade
- Below Grade
- Foundation: Stone
Heating and Cooling
- Heat Pump(s)
- Forced Air
- Central A/C
Basement Information
- Fully Finished
- Full
Flooring
- Wood
- Carpet
- Ceramic Tile
Exterior Features
- Vinyl Siding
- Stone
- Roof: Composite
Utility Information
- Utilities: Propane
- Sewer: Septic = # of Br
- Fuel: Propane - Owned
School Information
- Elementary School: Mountain View
- Middle School: Harmony
- High School: Woodgrove
Parking
- Circular Driveway
Stories
- 3
Living Area
- 4,500 sqft
Location
Disclaimer: Copyright 2026 Bright MLS IDX. All rights reserved. This information is deemed reliable, but not guaranteed. The information being provided is for consumers’ personal, non-commercial use and may not be used for any purpose other than to identify prospective properties consumers may be interested in purchasing. Data last updated 9/26/26 12:37
