

Listing Courtesy of: BRIGHT IDX / Listed By: Long & Foster Real Estate, Inc.
20070 Gleedsville Road Leesburg, VA 20175
Coming Soon (3 Days)
$2,350,000 (USD)
MLS #:
VALO2134884
VALO2134884
Taxes
$18,115(2026)
$18,115(2026)
Lot Size
6 acres
6 acres
Type
Single-Family Home
Single-Family Home
Year Built
2009
2009
Style
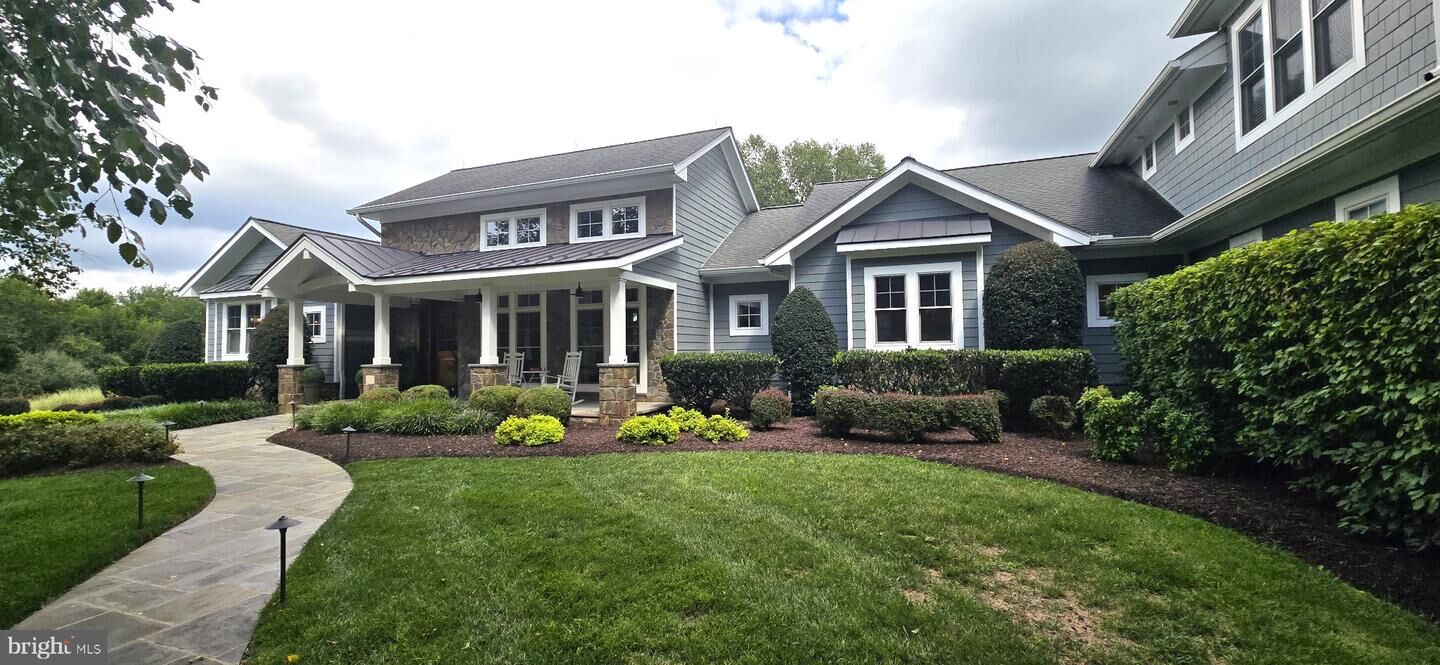
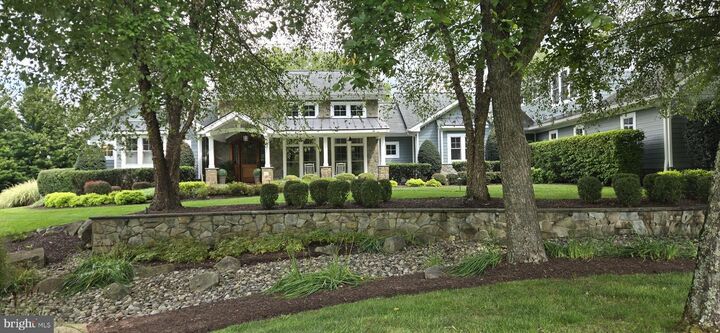
Craftsman
Craftsman
School District
Loudoun County Public Schools
Loudoun County Public Schools
County
Loudoun County
Loudoun County
Listed By
Tara Price, Leesburg
Source
BRIGHT IDX
Last checked Aug 26 2026 at 9:39 PM GMT+0000
BRIGHT IDX
Last checked Aug 26 2026 at 9:39 PM GMT+0000
Bathroom Details
- Full Bathrooms: 4
- Half Bathroom: 1
Interior Features
- Built-Ins
- Crown Moldings
- Window Treatments
- Wood Floors
- Dishwasher
- Disposal
- Dryer
- Extra Refrigerator/Freezer
- Refrigerator
- Oven - Wall
- Water Heater
- Walls/Ceilings: 2 Story Ceilings
- Walls/Ceilings: High
- Exhaust Fan
- Icemaker
- Walls/Ceilings: Cathedral Ceilings
- Dryer - Front Loading
- Entry Level Bedroom
- Walls/Ceilings: Beamed Ceilings
- Kitchen - Gourmet
- Kitchen - Island
- Floor Plan - Open
- Recessed Lighting
- Walls/Ceilings: Tray Ceilings
- Instant Hot Water
- Exposed Beams
- Built-In Range
- Built-In Microwave
- Formal/Separate Dining Room
- Stainless Steel Appliances
- Bar
- Carpet
- Walk-In Closet(s)
- Walls/Ceilings: 9'+ Ceilings
- Ceiling Fan(s)
- Sound System
- Bathroom - Soaking Tub
Subdivision
- Camp
Lot Information
- Private
- Backs to Trees
- Landscaping
- Front Yard
- Rear Yard
- Sideyard(s)
- Rural
- Road Frontage
Property Features
- Above Grade
- Below Grade
- Fireplace: Mantel(s)
- Fireplace: Screen
- Fireplace: Gas/Propane
- Fireplace: Fireplace - Glass Doors
- Fireplace: Stone
- Fireplace: Other
- Fireplace: Double Sided
- Fireplace: Electric
- Foundation: Concrete Perimeter
Heating and Cooling
- Zoned
- Programmable Thermostat
- Central A/C
- Ceiling Fan(s)
- Geothermal
Basement Information
- Outside Entrance
- Sump Pump
- Connecting Stairway
- Unfinished
- Poured Concrete
- Interior Access
Flooring
- Wood
- Tile/Brick
- Partially Carpeted
- Slate
Exterior Features
- Stone
- Hardiplank Type
- Masonry
- Roof: Metal
- Roof: Architectural Shingle
Utility Information
- Utilities: Under Ground, Cable Tv, Propane
- Sewer: Septic = # of Br
- Fuel: Geo-Thermal, Propane - Metered
School Information
- Elementary School: Evergreen Mill
- Middle School: J. L. Simpson
- High School: Loudoun County
Parking
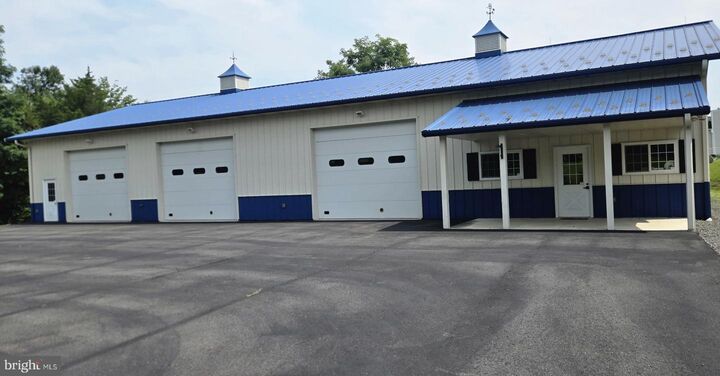
- Paved Driveway
- Asphalt Driveway
- Paved Parking
Stories
- 3
Living Area
- 4,835 sqft
Location
Disclaimer: Copyright 2026 Bright MLS IDX. All rights reserved. This information is deemed reliable, but not guaranteed. The information being provided is for consumers’ personal, non-commercial use and may not be used for any purpose other than to identify prospective properties consumers may be interested in purchasing. Data last updated 8/26/26 14:39

Description