

Listing Courtesy of: BRIGHT IDX / Listed By: Ttr Sotheby's International Realty
1330 Potomac School Road McLean, VA 22101
Active (1 Days)
$2,100,000 (USD)
OPEN HOUSE TIMES
-
OPENWed, Aug 264:30 pm - 6:30 pm
-
OPENSun, Aug 301:00 pm - 3:00 pm
Description
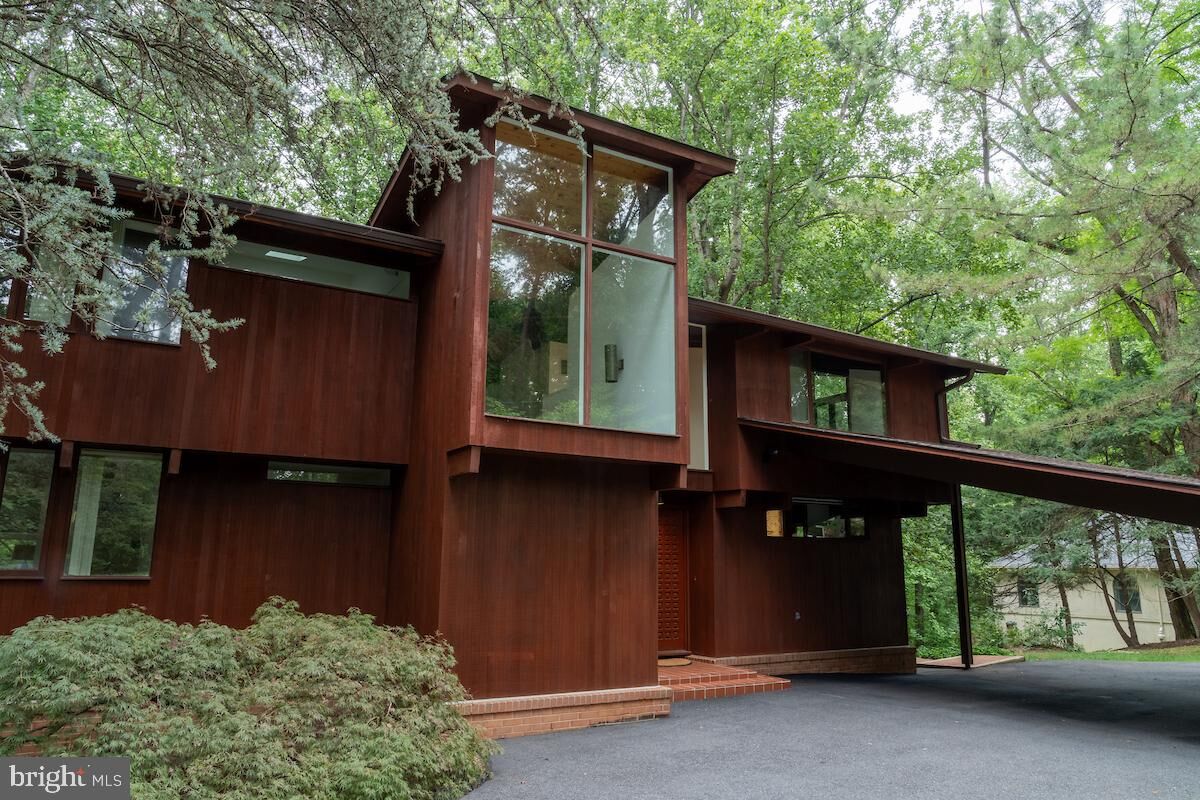
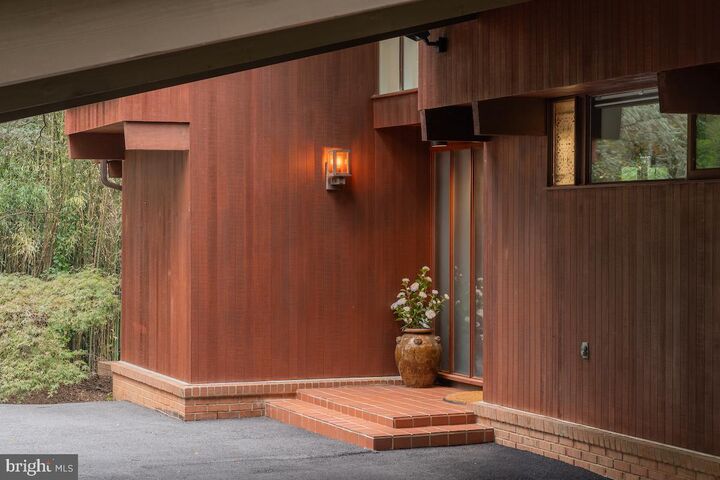
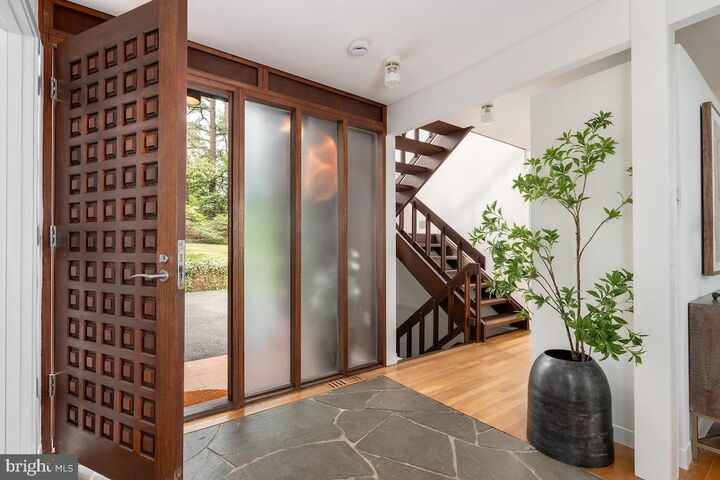
Stunning, unique contemporary, award winning design, 5+ bedrooms/3 baths, situated on 1.4 wooded acres contiguous to Potomac School. Accessed via a very private road just beyond the entrance to the school. Scenic wooded views from the back porch and interior spaces with soaring ceilings and large windows. Step in the flagstoned foyer, where just beyond the dramatic Living Room space begins. Perfect for entertaining, or large family gatherings, with floor to ceiling windows and walk out to the patio with views of the very private wooded property. Living room is spacious with abundant wall space for art and a wood burning fireplace. Beyond the Living room is the intimate Dining Room, which also looks out to the backyard through floor to ceiling windows. Hardwood floors throughout. All White chefs kitchen with streamline cabinets and a new subzero perfectly situated with a pass through to the dining room. Very spacious and cozy primary bedroom on main level, with wood ceiling and built-ins. Plenty of storage throughout the home, and skylights to add extra light. Four bedrooms and a large limestone bath are on the 2nd floor. In addition to the bedrooms upstair, enjoy a stunning office/playroom space that looks over the living room and the 2 story cathedral ceiling. The lower level is inviting and walks out to the garden. Use as bedroom 6 for guests/aupair or family room, with wood burning fireplace and full bath. A 2 car garage is entered into by the side of the home and connects to the lower level and laundry room. Zoning is R-1, Fairfax County.
MLS #:
VAFX2336984
VAFX2336984
Taxes
$19,953(2026)
$19,953(2026)
Lot Size
1.4 acres
1.4 acres
Type
Single-Family Home
Single-Family Home
Year Built
1979
1979
Style
Mid-Century Modern
Mid-Century Modern
School District
Fairfax County Public Schools
Fairfax County Public Schools
County
Fairfax County
Fairfax County
Listed By
Lisa Abeel, Ttr Sotheby's International Realty
Source
BRIGHT IDX
Last checked Aug 26 2026 at 9:39 PM GMT+0000
BRIGHT IDX
Last checked Aug 26 2026 at 9:39 PM GMT+0000
Bathroom Details
- Full Bathrooms: 3
Interior Features
- Built-Ins
- Wood Floors
- Dishwasher
- Disposal
- Dryer
- Washer
- Refrigerator
- Oven - Wall
- Walls/Ceilings: 2 Story Ceilings
- Icemaker
- Walls/Ceilings: Cathedral Ceilings
- Entry Level Bedroom
- Kitchen - Gourmet
- Floor Plan - Open
- Walls/Ceilings: Dry Wall
- Recessed Lighting
- Walls/Ceilings: Vaulted Ceilings
- Cooktop - Down Draft
- Skylight(s)
- Exposed Beams
- Stainless Steel Appliances
Subdivision
- Bryarton
Lot Information
- Secluded
- Private
- Trees/Wooded
- Backs to Trees
- Sloping
Property Features
- Above Grade
- Below Grade
- Foundation: Slab
Heating and Cooling
- Heat Pump(s)
- Central A/C
Basement Information
- Walkout Level
- Fully Finished
- Windows
Flooring
- Hardwood
- Ceramic Tile
Exterior Features
- Wood Siding
- Roof: Asphalt
- Roof: Architectural Shingle
Utility Information
- Sewer: Public Sewer
- Fuel: Electric
School Information
- Elementary School: Sherman
- Middle School: Longfellow
- High School: McLean
Stories
- 3
Living Area
- 3,030 sqft
Location
Disclaimer: Copyright 2026 Bright MLS IDX. All rights reserved. This information is deemed reliable, but not guaranteed. The information being provided is for consumers’ personal, non-commercial use and may not be used for any purpose other than to identify prospective properties consumers may be interested in purchasing. Data last updated 8/26/26 14:39
