

Listing Courtesy of: CENTRAL VIRGINIA REGIONAL MULTIPLE LISTING SERVICE / Listed By: Real Broker LLC - Contact: membership@therealbrokerage.com
18394 Taylors Creek Road Montpelier, VA 23192
Active
$825,000 (USD)

Description
MLS #:
2624383
2624383
Taxes
$6,832(2026)
$6,832(2026)
Lot Size
15.14 acres
15.14 acres
Type
Single-Family Home
Single-Family Home
Year Built
2001
2001
Style
Colonial
Colonial
County
Hanover County
Hanover County
Listed By
Ty Condrey, Real Broker LLC, Contact: membership@therealbrokerage.com
Source
CENTRAL VIRGINIA REGIONAL MULTIPLE LISTING SERVICE
Last checked Sep 6 2026 at 5:26 PM GMT+0000
CENTRAL VIRGINIA REGIONAL MULTIPLE LISTING SERVICE
Last checked Sep 6 2026 at 5:26 PM GMT+0000
Bathroom Details
- Full Bathrooms: 3
- Half Bathroom: 1
Interior Features
- Recessed Lighting
- Pantry
- Dining Area
- Double Vanity
- Fireplace
- Separate/Formal Dining Room
- Kitchen Island
- Breakfast Area
- High Ceilings
- Walk-In Closet(s)
- Laundry: Washer Hookup
- Solid Surface Counters
- Electric Water Heater
- Laundry: Dryer Hookup
Lot Information
- Wooded
Property Features
- Fireplace: Gas
- Fireplace: 1
Heating and Cooling
- Heat Pump
- Electric
Basement Information
- Interior Entry
- Walk-Out Access
- Full
Pool Information
- In Ground
- Pool Equipment
- Pool Cover
- Pool
Flooring
- Wood
- Ceramic Tile
Exterior Features
- Roof: Shingle
Utility Information
- Utilities: Water Source: Well
- Sewer: Septic Tank
School Information
- Elementary School: South Anna
- Middle School: Liberty
- High School: Patrick Henry
Parking
- Oversized
- Paved
- Circular Driveway
- Direct Access
- Detached
- Attached
- Driveway
- Garage
- Garage Faces Rear
- Garage Faces Side
Stories
- 2
Living Area
- 4,080 sqft
Additional Information: Real Broker LLC | membership@therealbrokerage.com
Location
Disclaimer: Copyright 2026 Central Virginia Regional MLS. All rights reserved. This information is deemed reliable, but not guaranteed. The information being provided is for consumers’ personal, non-commercial use and may not be used for any purpose other than to identify prospective properties consumers may be interested in purchasing. Data last updated 9/6/26 10:26

Step inside to beautiful hardwood floors throughout the main level and a spacious, thoughtfully designed floor plan. The kitchen features a large center island with plenty of workspace and seating and opens directly to the inviting living room, highlighted by a stunning floor-to-ceiling stone fireplace. A formal dining room and dedicated office/study provide additional spaces for entertaining, working from home, or everyday living.
The spacious primary suite includes a large walk-in closet and private ensuite with a double vanity. Generously sized additional bedrooms provide plenty of room for family and guests. Downstairs, the fully finished walk-out basement adds even more versatile living space with LVP flooring and an additional bedroom—perfect for guests, recreation, a home gym, or separate living space.
Outside is where this property truly shines. Spend summer days around the gorgeous saltwater pool, surrounded by an expansive custom brick patio designed for entertaining. An impressive outdoor brick fireplace creates the perfect gathering spot for cool evenings and makes this backyard feel like your own private resort.
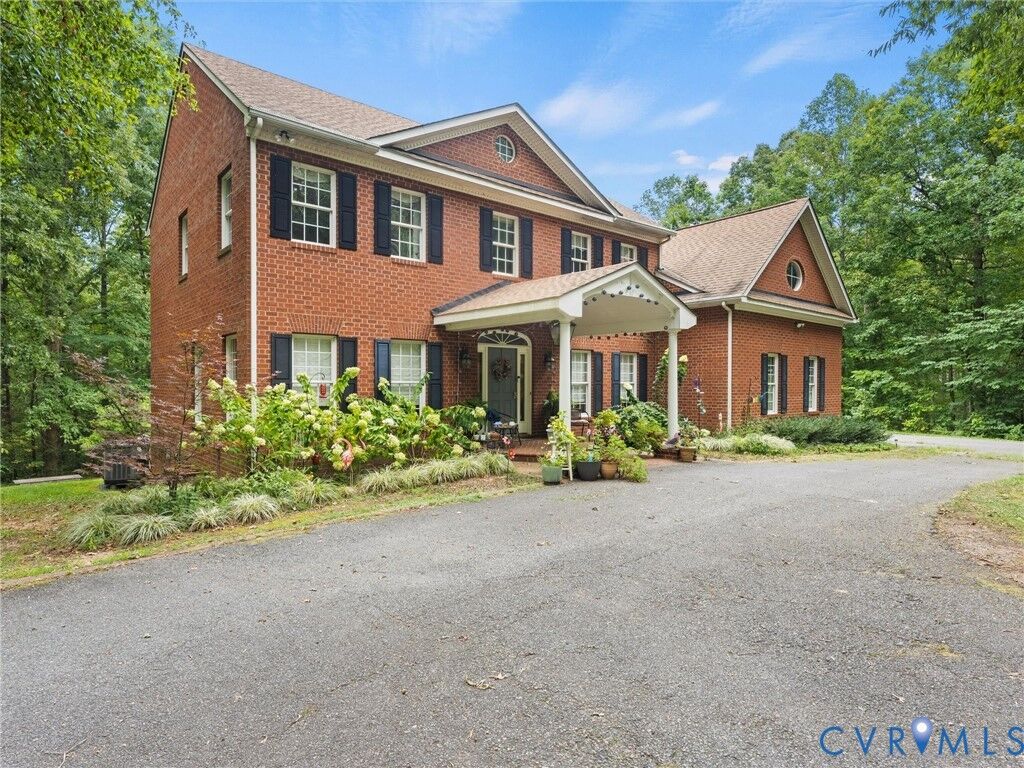
For anyone needing serious garage, workshop, or storage space, this property delivers with a 2-car attached garage plus a detached 4-bay garage. All of this is tucked away on 15 wooded and private acres, offering the peace and seclusion of country living with a home and amenities that are anything but ordinary.
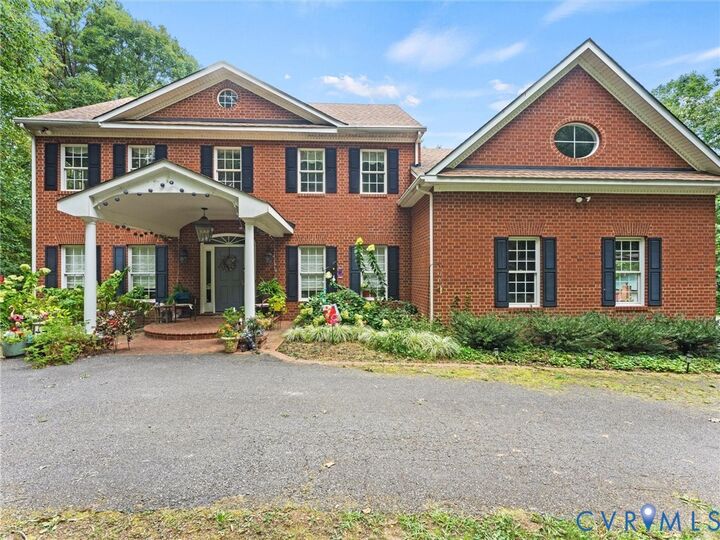
Over 4,000 square feet. 15 acres. Saltwater pool. Six garage bays. Custom brick construction. This is one you have to see in person.