

Listing Courtesy of: CENTRAL VIRGINIA REGIONAL MULTIPLE LISTING SERVICE / Listed By: D R Horton Realty Of Virginia,
11050 Heron Creek Drive North Prince George, VA 23860
Active (0 Days)
$439,990 (USD)
Description
MLS #:
2629004
2629004
Lot Size
0.41 acres
0.41 acres
Type
Single-Family Home
Single-Family Home
Year Built
2026
2026
Style
Two Story
Two Story
Community
Chappell Creek
Chappell Creek
Listed By
Victoria Clark, D R Horton Realty Of Virginia,
Source
CENTRAL VIRGINIA REGIONAL MULTIPLE LISTING SERVICE
Last checked Oct 27 2026 at 1:49 PM GMT+0000
CENTRAL VIRGINIA REGIONAL MULTIPLE LISTING SERVICE
Last checked Oct 27 2026 at 1:49 PM GMT+0000
Bathroom Details
- Full Bathrooms: 2
- Half Bathroom: 1
Interior Features
- Dishwasher
- Disposal
- Loft
- Pantry
- Dining Area
- Double Vanity
- Eat-In Kitchen
- Kitchen Island
- Range
- Walk-In Closet(s)
- Laundry: Washer Hookup
- Laundry: Dryer Hookup
- Bath In Primary Bedroom
Subdivision
- Chappell Creek
Heating and Cooling
- Electric
- Zoned
- Central Air
Basement Information
- Crawl Space
Homeowners Association Information
- Dues: $425/Annually
Flooring
- Vinyl
- Carpet
Exterior Features
- Roof: Shingle
Utility Information
- Utilities: Water Source: Public
- Sewer: Public Sewer
School Information
- Elementary School: North
- Middle School: Moore
- High School: Prince George
Parking
- Attached
- Garage
Stories
- 2
Living Area
- 1,657 sqft
Location
Disclaimer: Copyright 2026 Central Virginia Regional MLS. All rights reserved. This information is deemed reliable, but not guaranteed. The information being provided is for consumers’ personal, non-commercial use and may not be used for any purpose other than to identify prospective properties consumers may be interested in purchasing. Data last updated 10/27/26 06:49

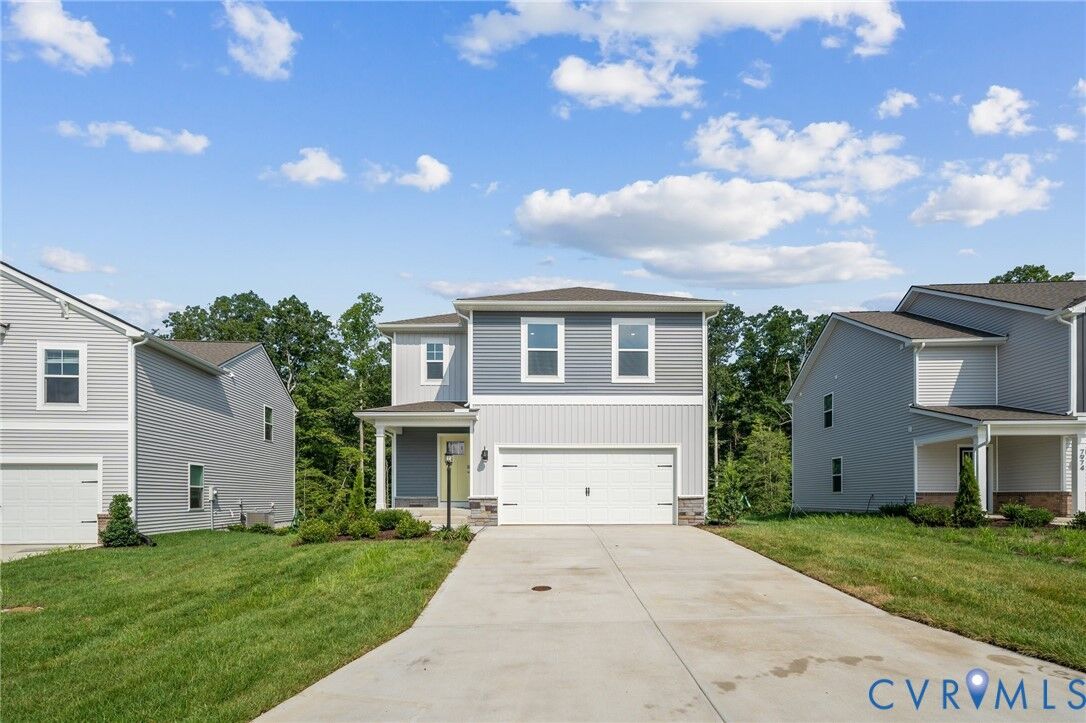
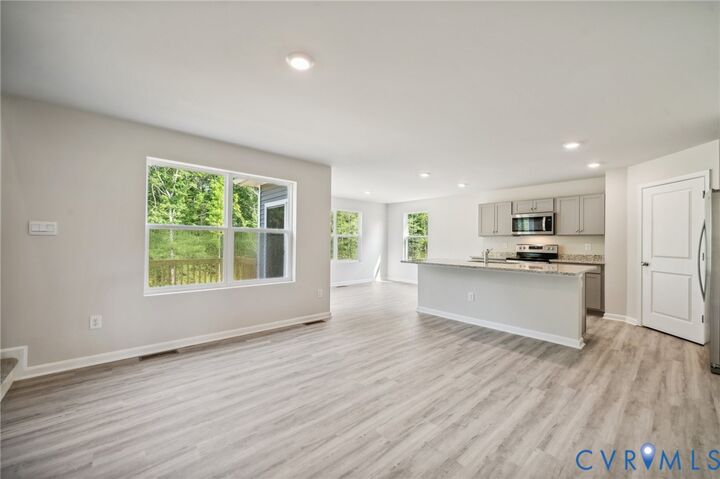
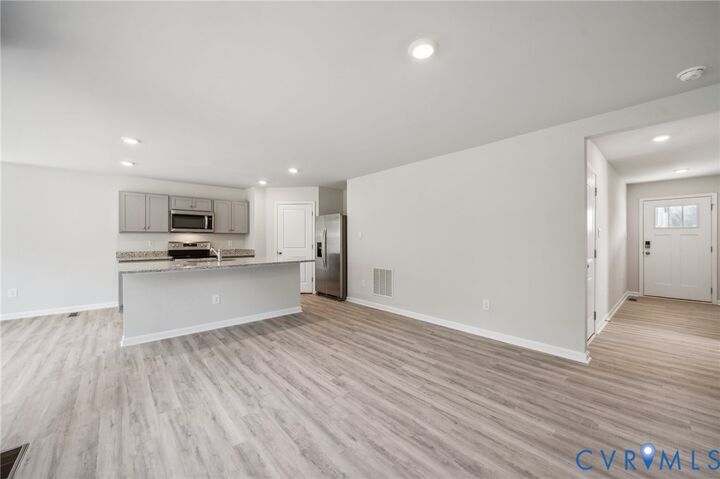
The Cabral is a 1,657 sq. ft. two-story home featuring 3 bedrooms, 2.5 baths, a versatile loft, and a 2-car garage. The open-concept main level includes a spacious living room, light-filled kitchen with island, walk-in pantry, stainless steel appliances, and dining area with backyard access.
Upstairs, the owner’s suite boasts a walk-in closet and private bath with oversized shower. Two additional bedrooms, a full hall bath, loft, and convenient laundry complete the layout.
This modern home combines style, comfort, and functionality in a highly desirable location! Photos and renderings are from builder's library, actual finishes and features may vary.