

Listing Courtesy of: CHARLOTTESVILLE AREA ASSOCIATION OF REALTORS / Listed By: Long & Foster Lake Monticello
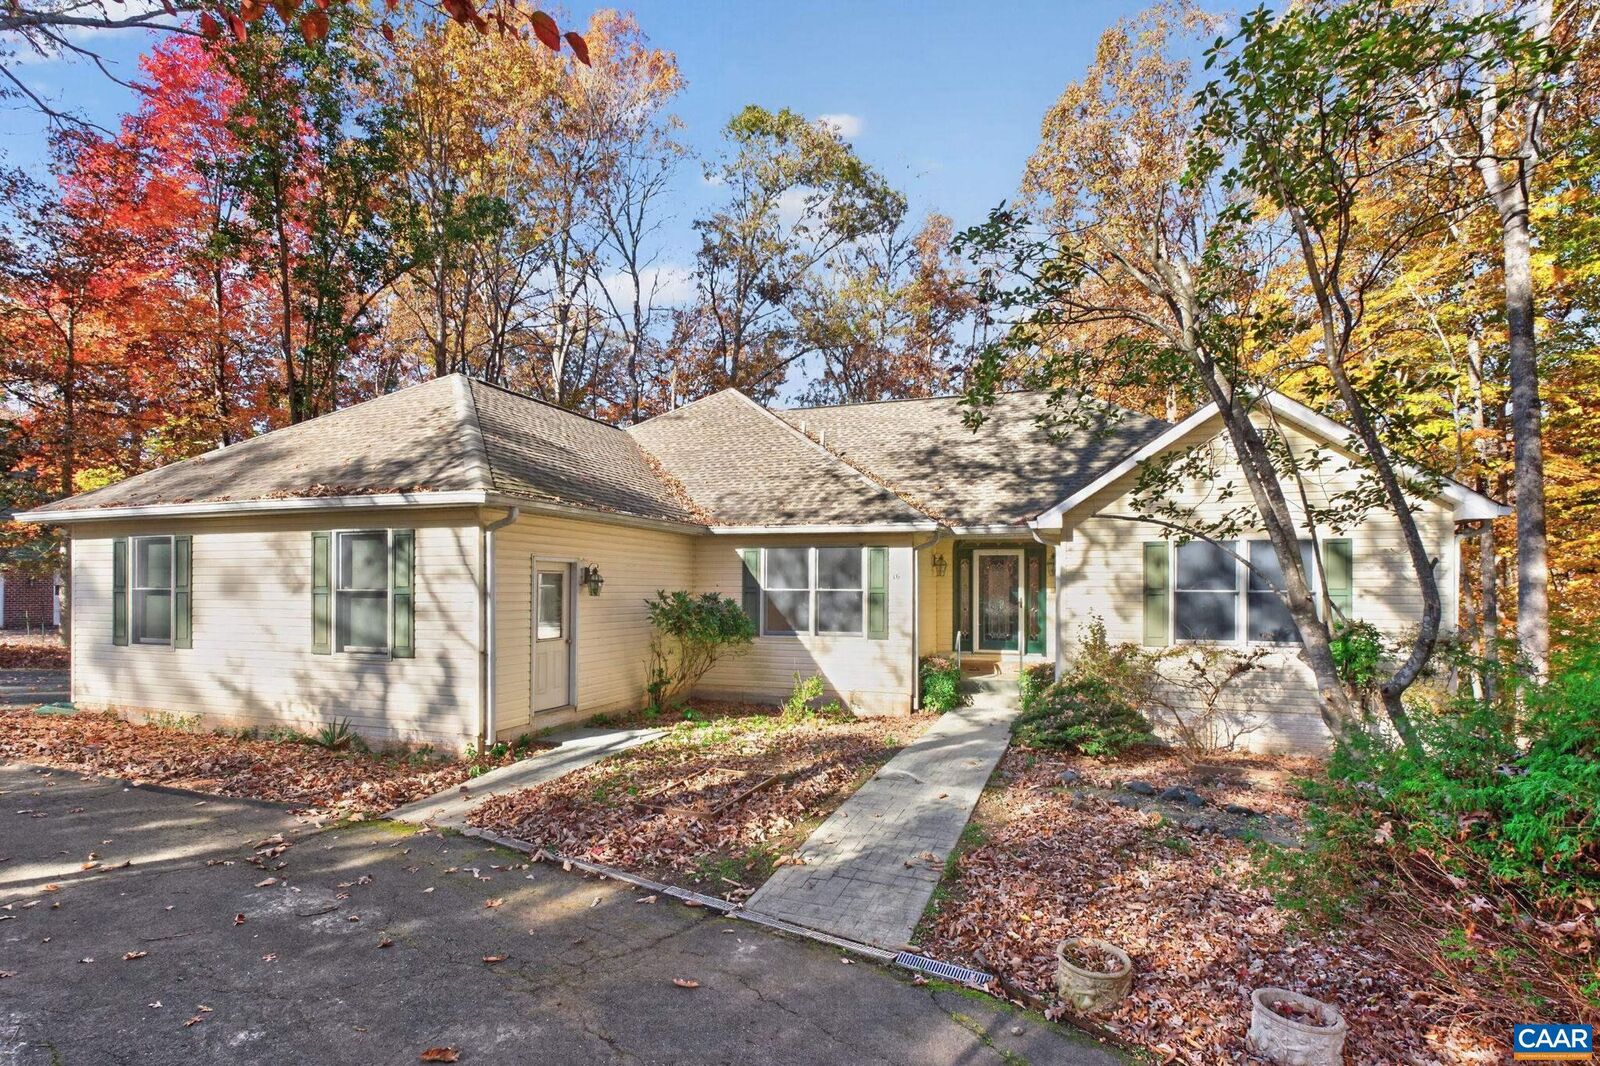
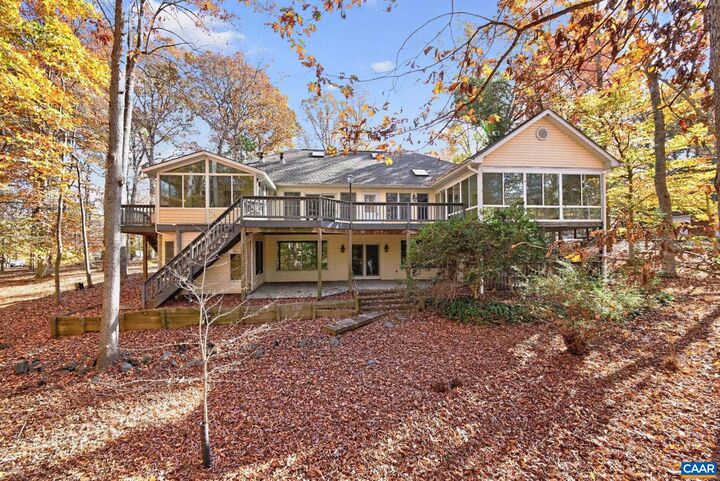
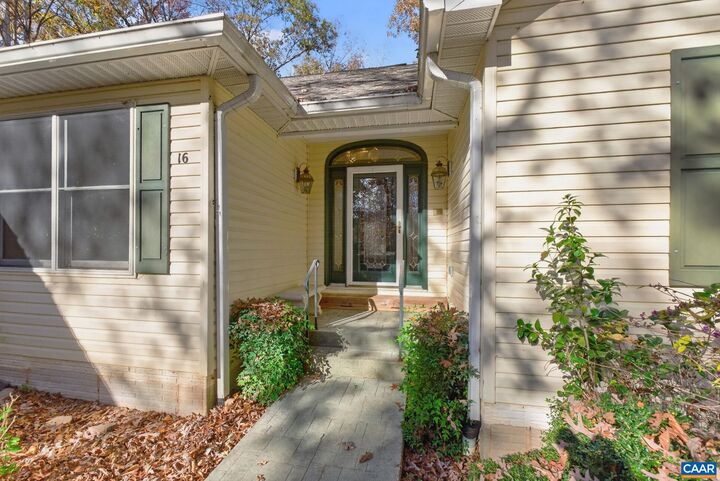
16 Sand Trap Ter Palmyra, VA 22963
Coming Soon
$559,900 (USD)

MLS #:
683919
683919
Taxes
$4,536(2026)
$4,536(2026)
Lot Size
0.82 acres
0.82 acres
Type
Single-Family Home
Single-Family Home
Year Built
1996
1996
Style
Ranch
Ranch
County
Fluvanna County
Fluvanna County
Community
Lake Monticello
Lake Monticello
Listed By
Peggy Shanklin, Lake Monticello-Fluvanna
Source
CHARLOTTESVILLE AREA ASSOCIATION OF REALTORS
Last checked Nov 11 2026 at 2:42 PM GMT+0000
CHARLOTTESVILLE AREA ASSOCIATION OF REALTORS
Last checked Nov 11 2026 at 2:42 PM GMT+0000
Bathroom Details
- Full Bathrooms: 3
Interior Features
- Primary Downstairs
- Entrance Foyer
- Home Office
- Mud Room
Subdivision
- Lake Monticello
Property Features
- Fireplace: Two
- Fireplace: Stone
- Fireplace: Gas
- Fireplace: Gas Log
- Fireplace: Glass Doors
- Fireplace: 2
- Foundation: Block
Heating and Cooling
- Heat Pump
- Central
- Window Unit(s)
- Central Air
- Ductless
Basement Information
- Heated
- Exterior Entry
- Walk-Out Access
- Interior Entry
- Partially Finished
Pool Information
- Association
Homeowners Association Information
- Dues: $1495/Annually
Utility Information
- Utilities: Cable Available, Water Source: Public, High Speed Internet Available, Satellite Internet Available, Fiber Optic Available
- Sewer: Public Sewer
School Information
- Elementary School: Central (Fluvanna)
- Middle School: Fluvanna
- High School: Fluvanna
Parking
- Attached
- Garage
- Electricity
- Garage Door Opener
- Garage Faces Side
Stories
- 1
Living Area
- 3,807 sqft
Location
Disclaimer: Square footage is based on information available to agent, including County records. Information has not been verified by agent and should be verified by buyer.

Description