

Listing Courtesy of: CENTRAL VIRGINIA REGIONAL MULTIPLE LISTING SERVICE / Listed By: Long & Foster Realtors - Contact: (804) 335-4414
425 N Davis Avenue Richmond, VA 23220
Active (0 Days)
$849,950 (USD)
Description
MLS #:
2625478
2625478
Taxes
$9,396(2025)
$9,396(2025)
Lot Size
2,052 SQFT
2,052 SQFT
Type
Single-Family Home
Single-Family Home
Year Built
1914
1914
Style
Colonial, Two Story
Colonial, Two Story
Listed By
Jane Vick Gill, Grove, Contact: (804) 335-4414
Source
CENTRAL VIRGINIA REGIONAL MULTIPLE LISTING SERVICE
Last checked Sep 26 2026 at 7:35 PM GMT+0000
CENTRAL VIRGINIA REGIONAL MULTIPLE LISTING SERVICE
Last checked Sep 26 2026 at 7:35 PM GMT+0000
Bathroom Details
- Full Bathrooms: 3
- Half Bathroom: 1
Interior Features
- Dishwasher
- Microwave
- Disposal
- Refrigerator
- Dryer
- Washer
- Freezer
- Ice Maker
- Gas Cooking
- Ceiling Fan(s)
- Kitchen Island
- Range
- High Ceilings
- Cooktop
- Water Heater
- Gas Water Heater
Lot Information
- Landscaped
Property Features
- Fireplace: 1
- Fireplace: Masonry
Heating and Cooling
- Forced Air
- Natural Gas
- Zoned
- Radiator(s)
- Central Air
Basement Information
- Walk-Out Access
- Partially Finished
Flooring
- Wood
- Tile
- Partially Carpeted
Exterior Features
- Roof: Metal
- Roof: Rubber
- Roof: Flat
Utility Information
- Utilities: Water Source: Public
- Sewer: Public Sewer
School Information
- Elementary School: Fox
- Middle School: Dogwood
- High School: Thomas Jefferson
Parking
- On Street
Stories
- 2
Living Area
- 2,238 sqft
Additional Information: Grove | (804) 335-4414
Location
Disclaimer: Copyright 2026 Central Virginia Regional MLS. All rights reserved. This information is deemed reliable, but not guaranteed. The information being provided is for consumers’ personal, non-commercial use and may not be used for any purpose other than to identify prospective properties consumers may be interested in purchasing. Data last updated 9/26/26 12:35

In 2018, the current owners completely reimagined the second floor, creating a highly functional three-bedroom layout and a true primary suite. The primary features a walk-in closet and luxurious marble bathroom with dual vanity, seamless glass shower, heated floors and Bluetooth speaker. Two additional bedrooms share a hall bath, while one opens directly to a charming second-floor balcony. Brand-new hardwood flooring was installed throughout the second floor as part of the renovation.
The finished lower level offers exceptional flexibility with a full bath, making it ideal as a fourth bedroom, guest suite, home office or recreation space. The unfinished portion provides laundry, abundant storage and convenient rear access to the patio.
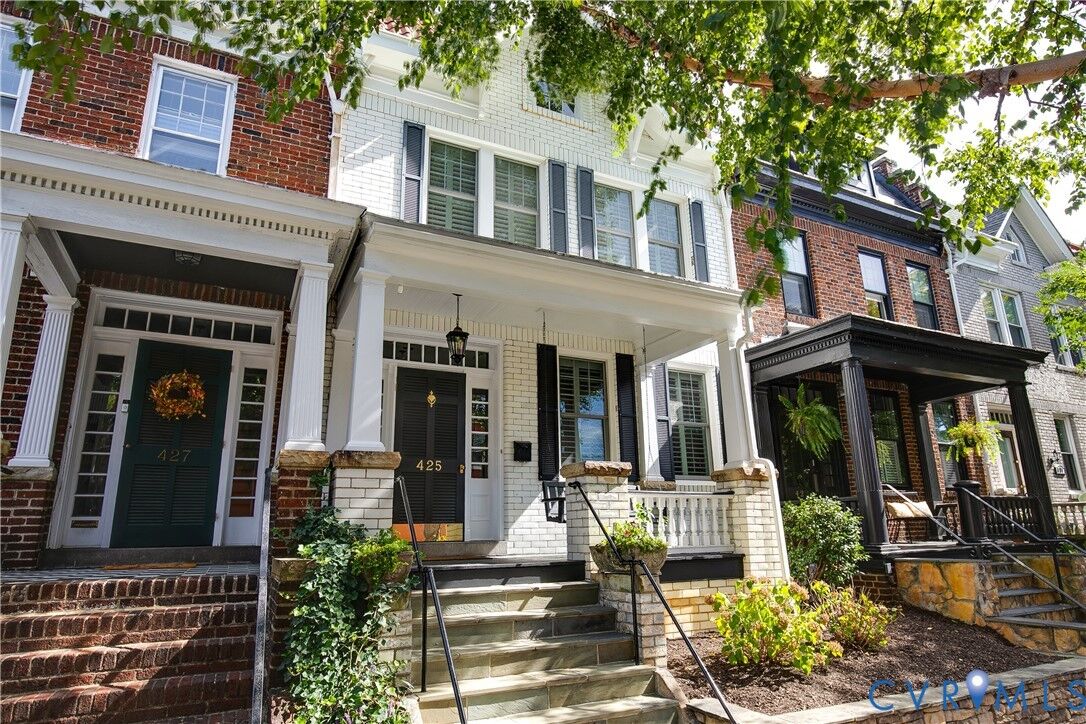
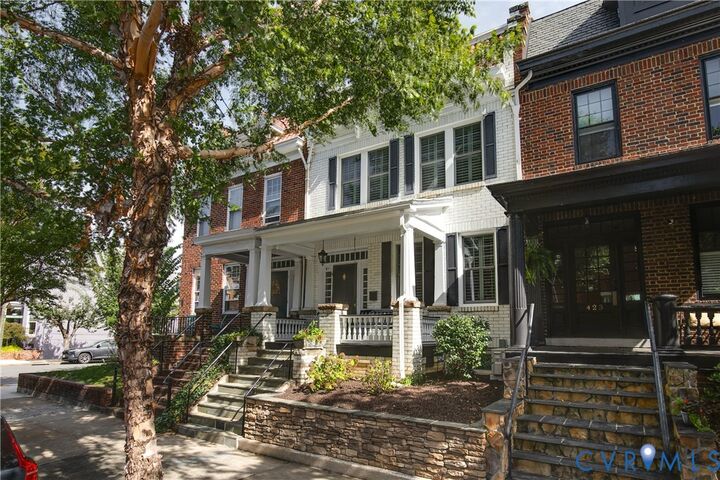
Outdoor living is equally impressive, with a spacious screened porch overlooking a professionally landscaped and hardscaped rear courtyard designed for privacy and entertaining - equipped with a dedicated grill station added in 2020. Professionally designed front garden beds complete the home’s exceptional curb appeal. A rare combination of historic Fan character, sophisticated renovations and wonderfully usable indoor and outdoor living spaces—all in one of Richmond’s most beloved neighborhoods.